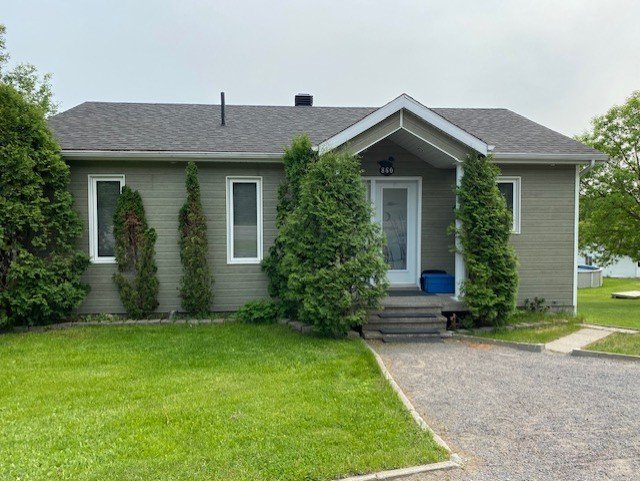
 Frontage
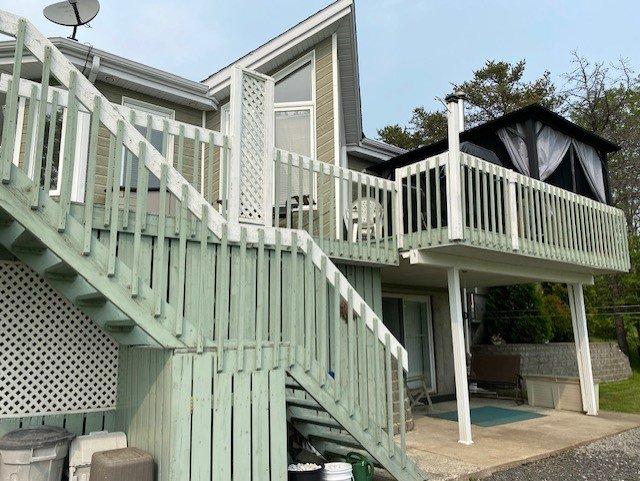
  Balcony
 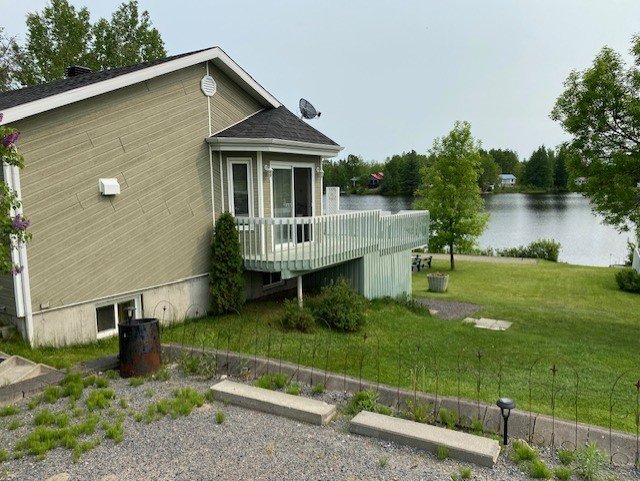 Waterfront
 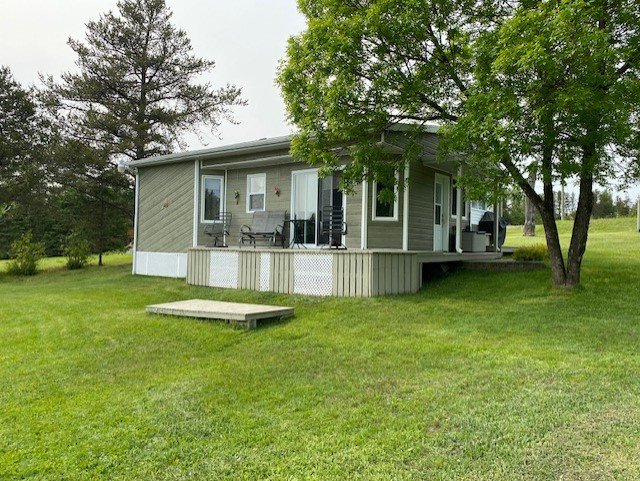 Pool
Pool 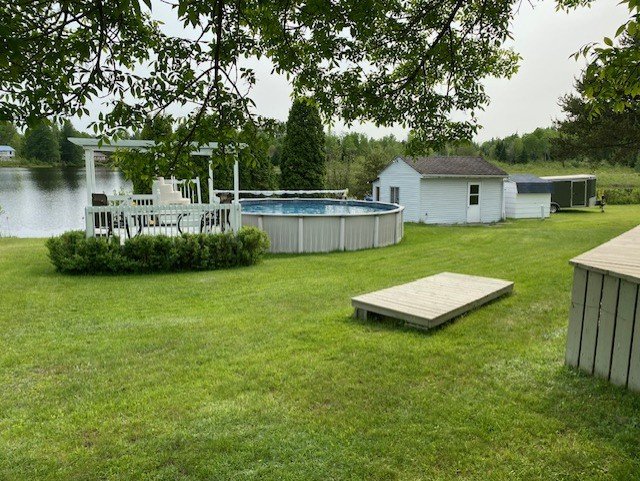 Land/Lot
 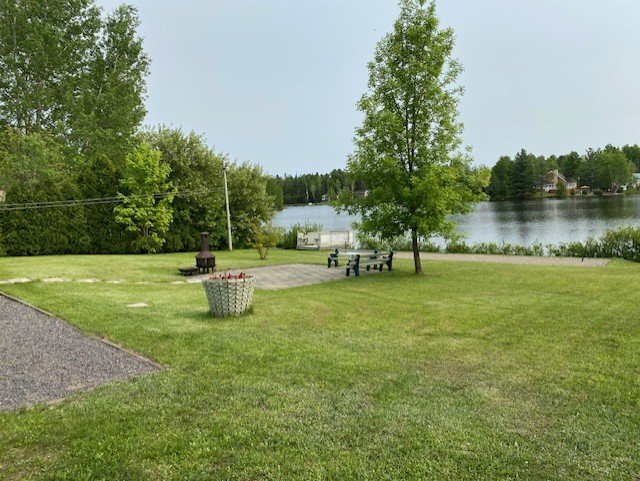 Other
Other 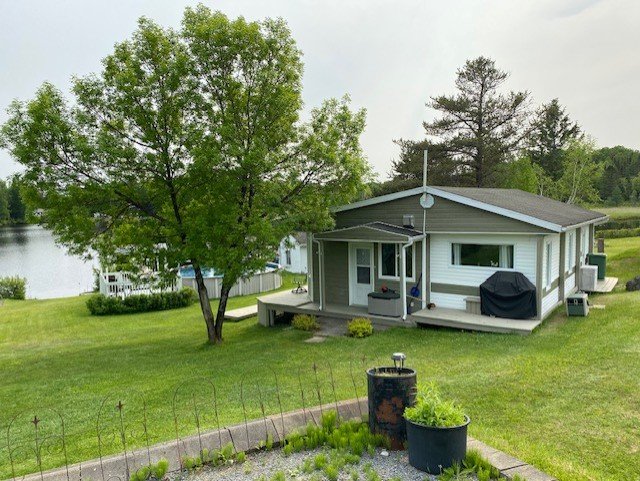 Hallway
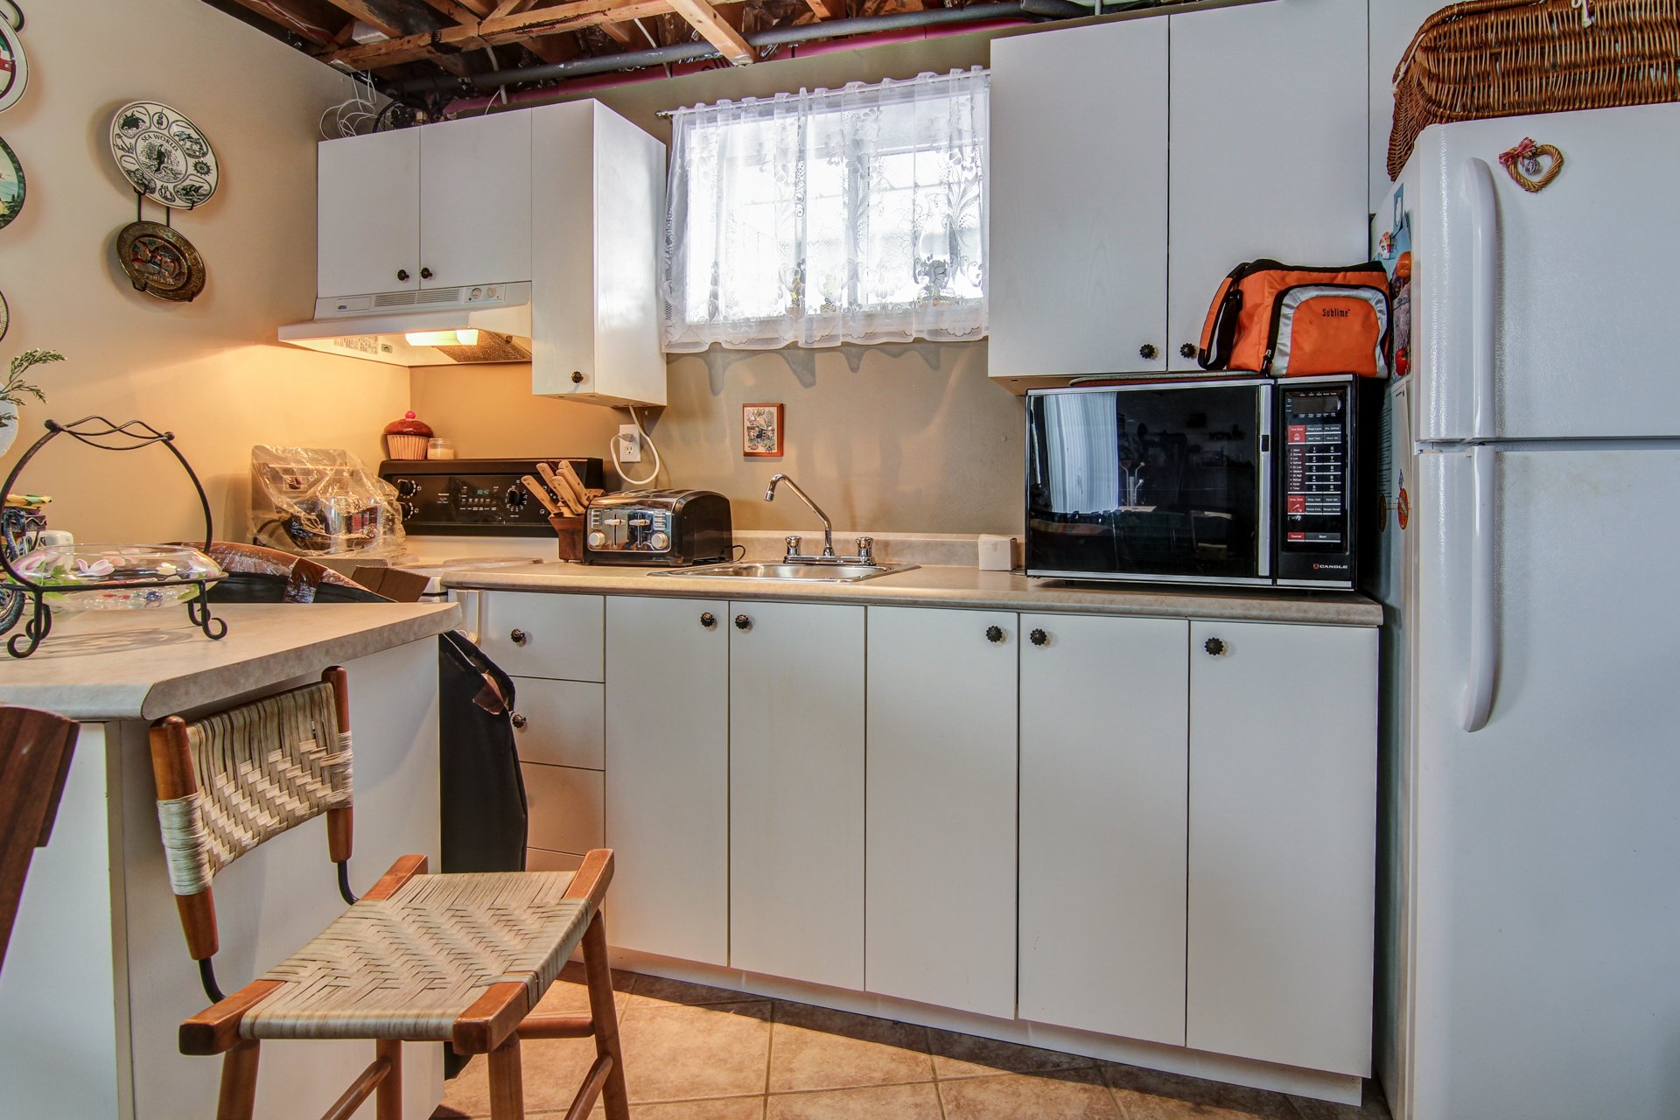
 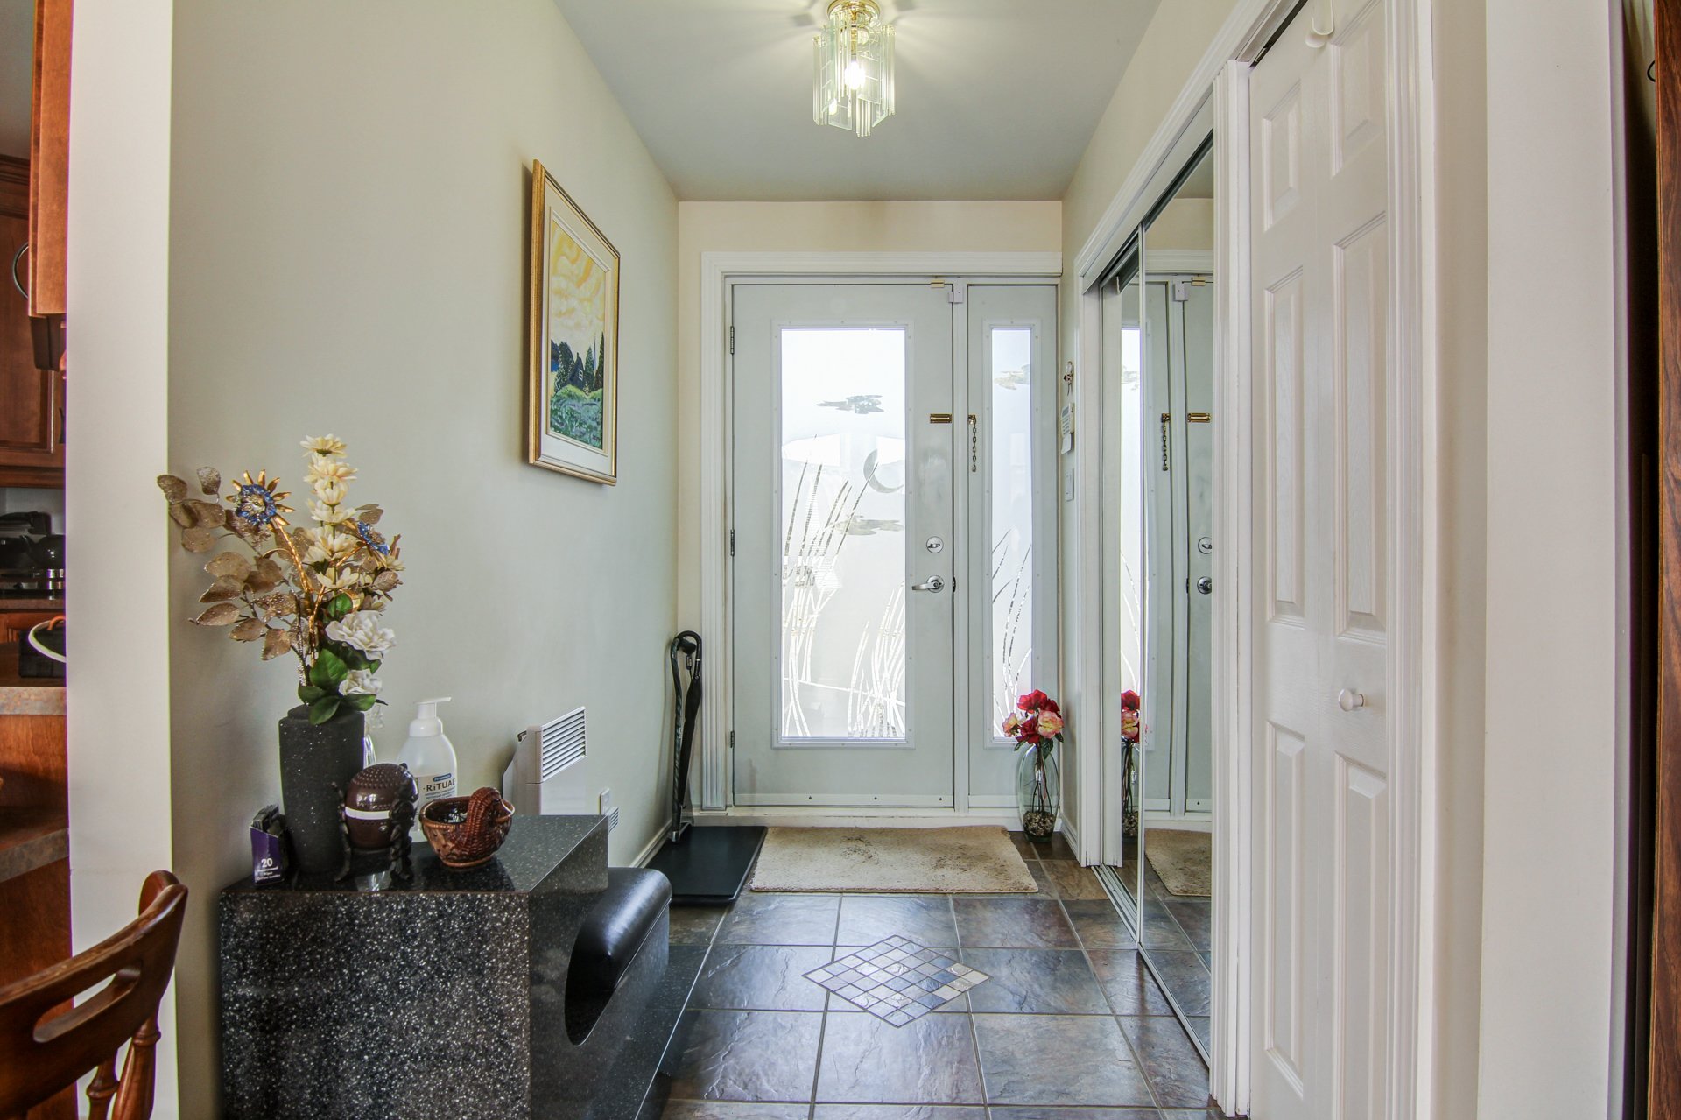 Kitchen
 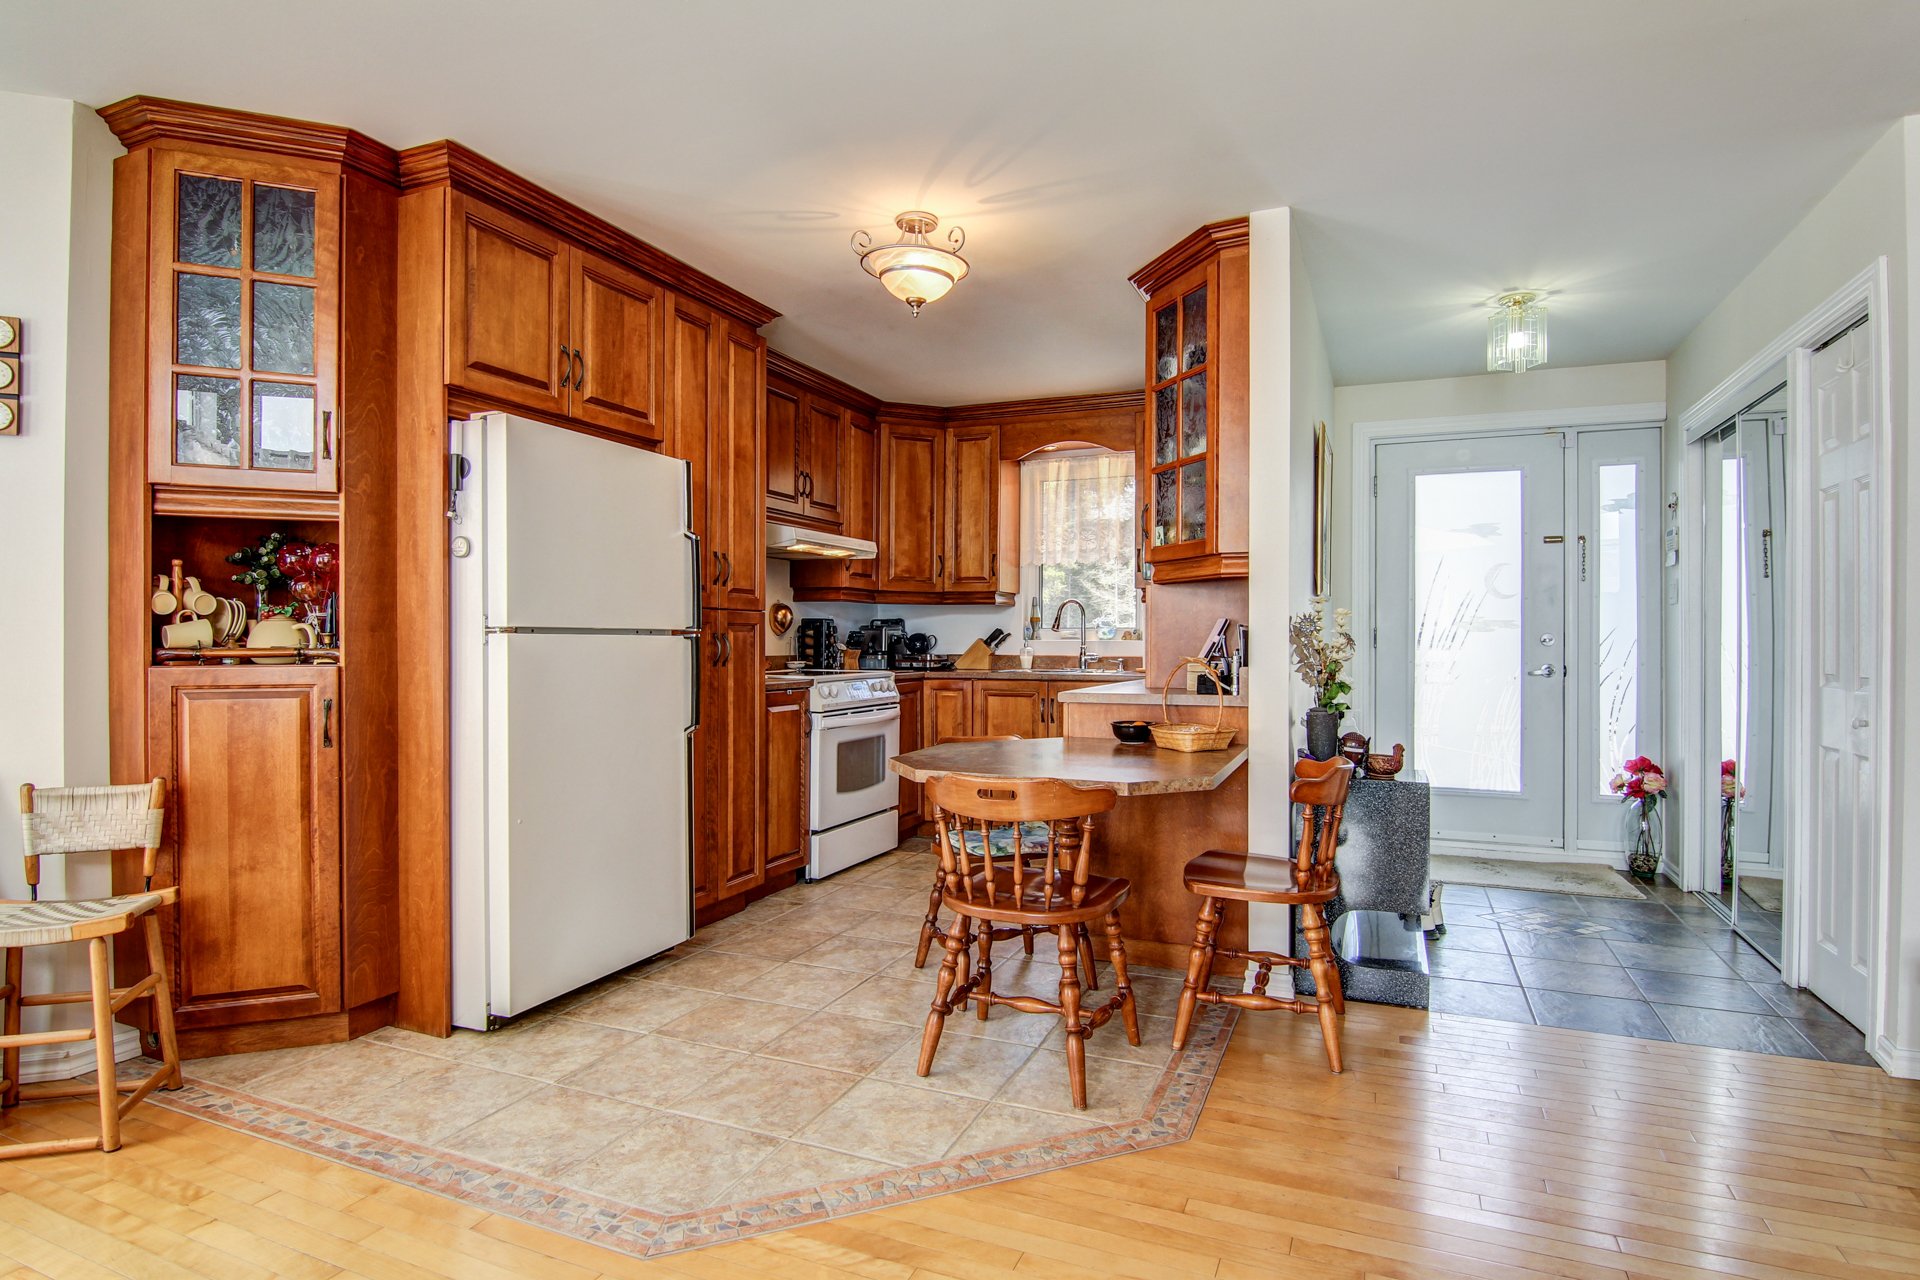 Kitchen
 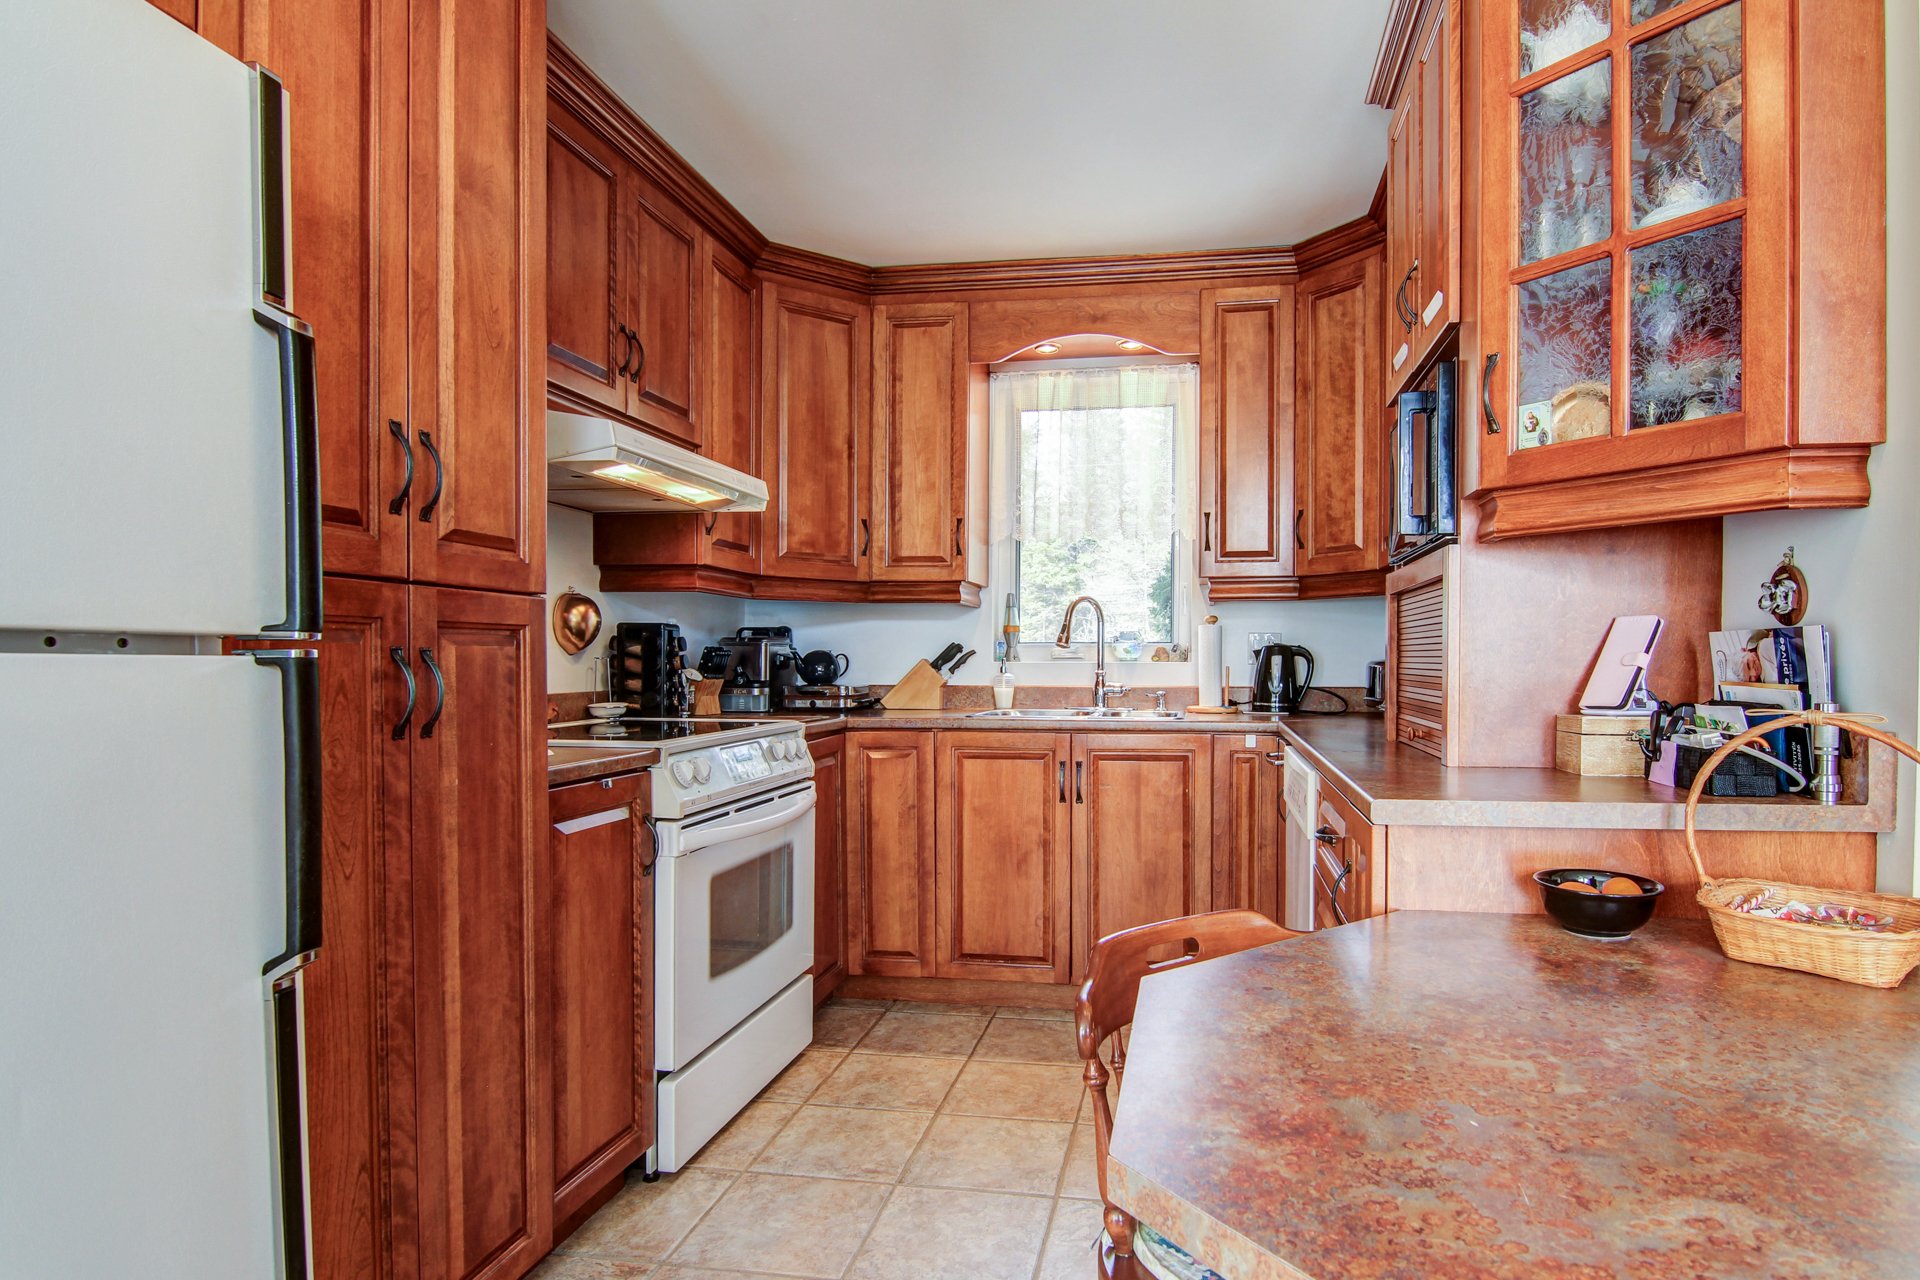 Dining room
 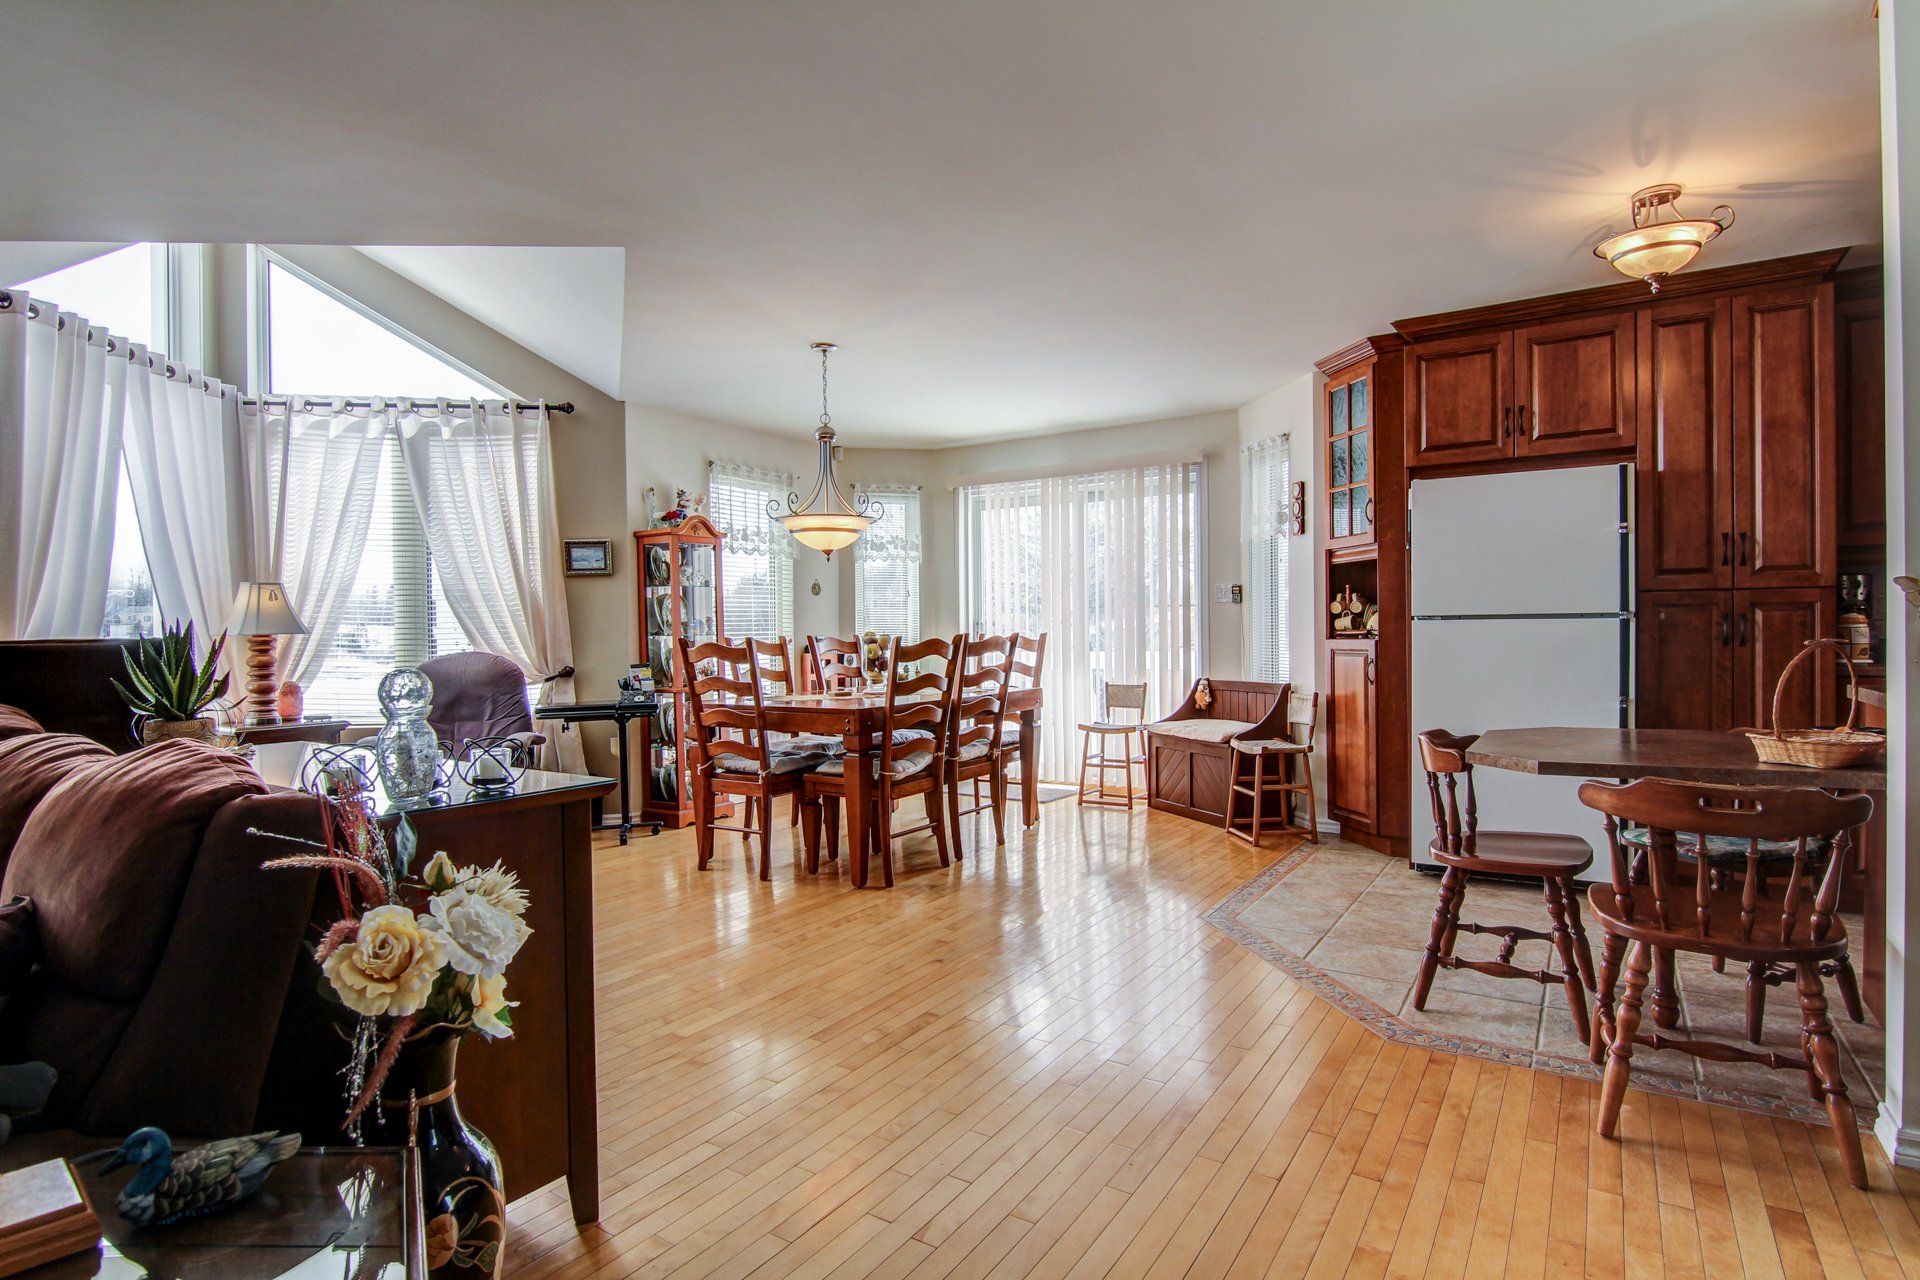 Dining room
 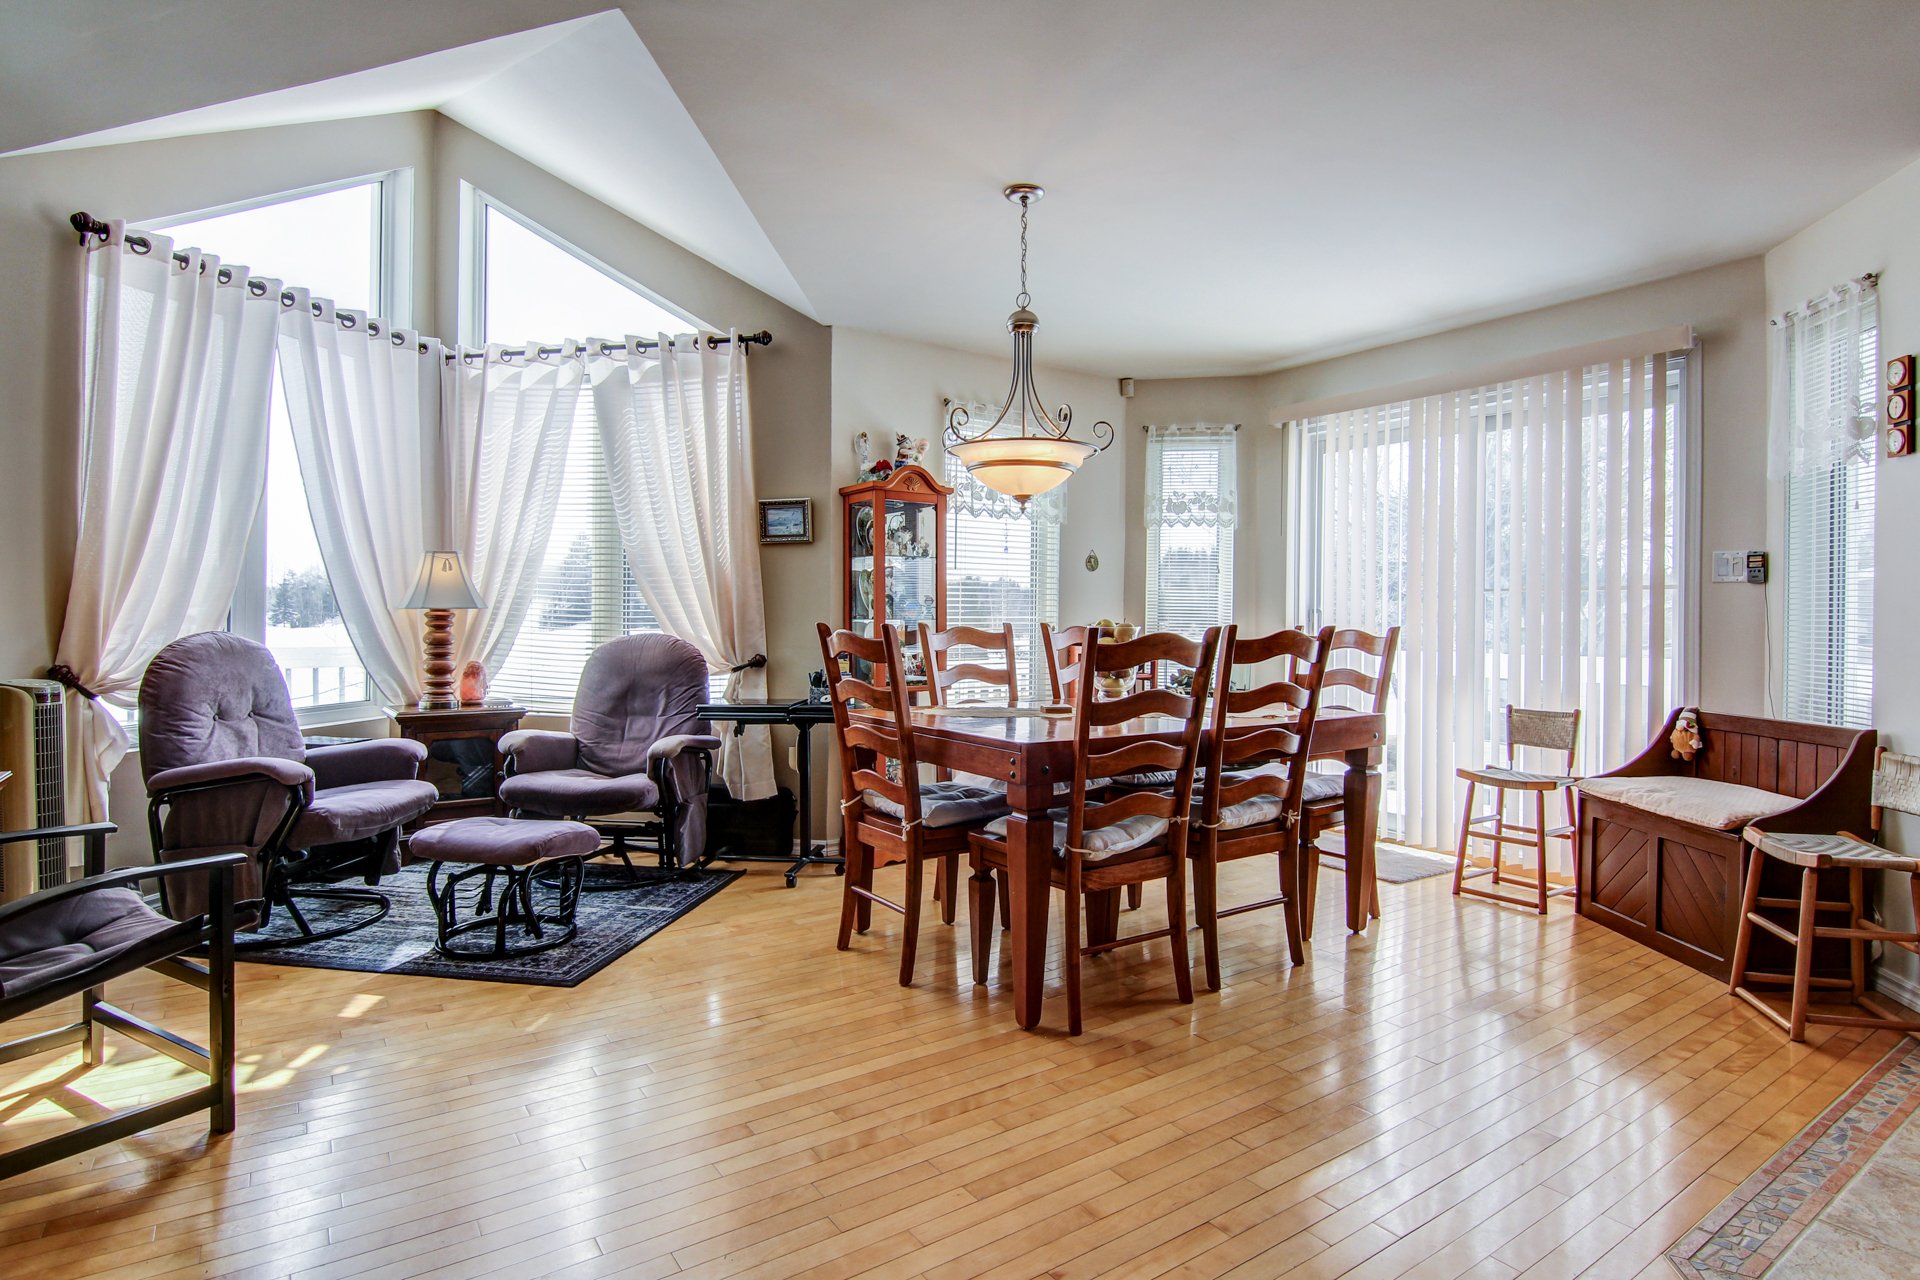 Dining room
 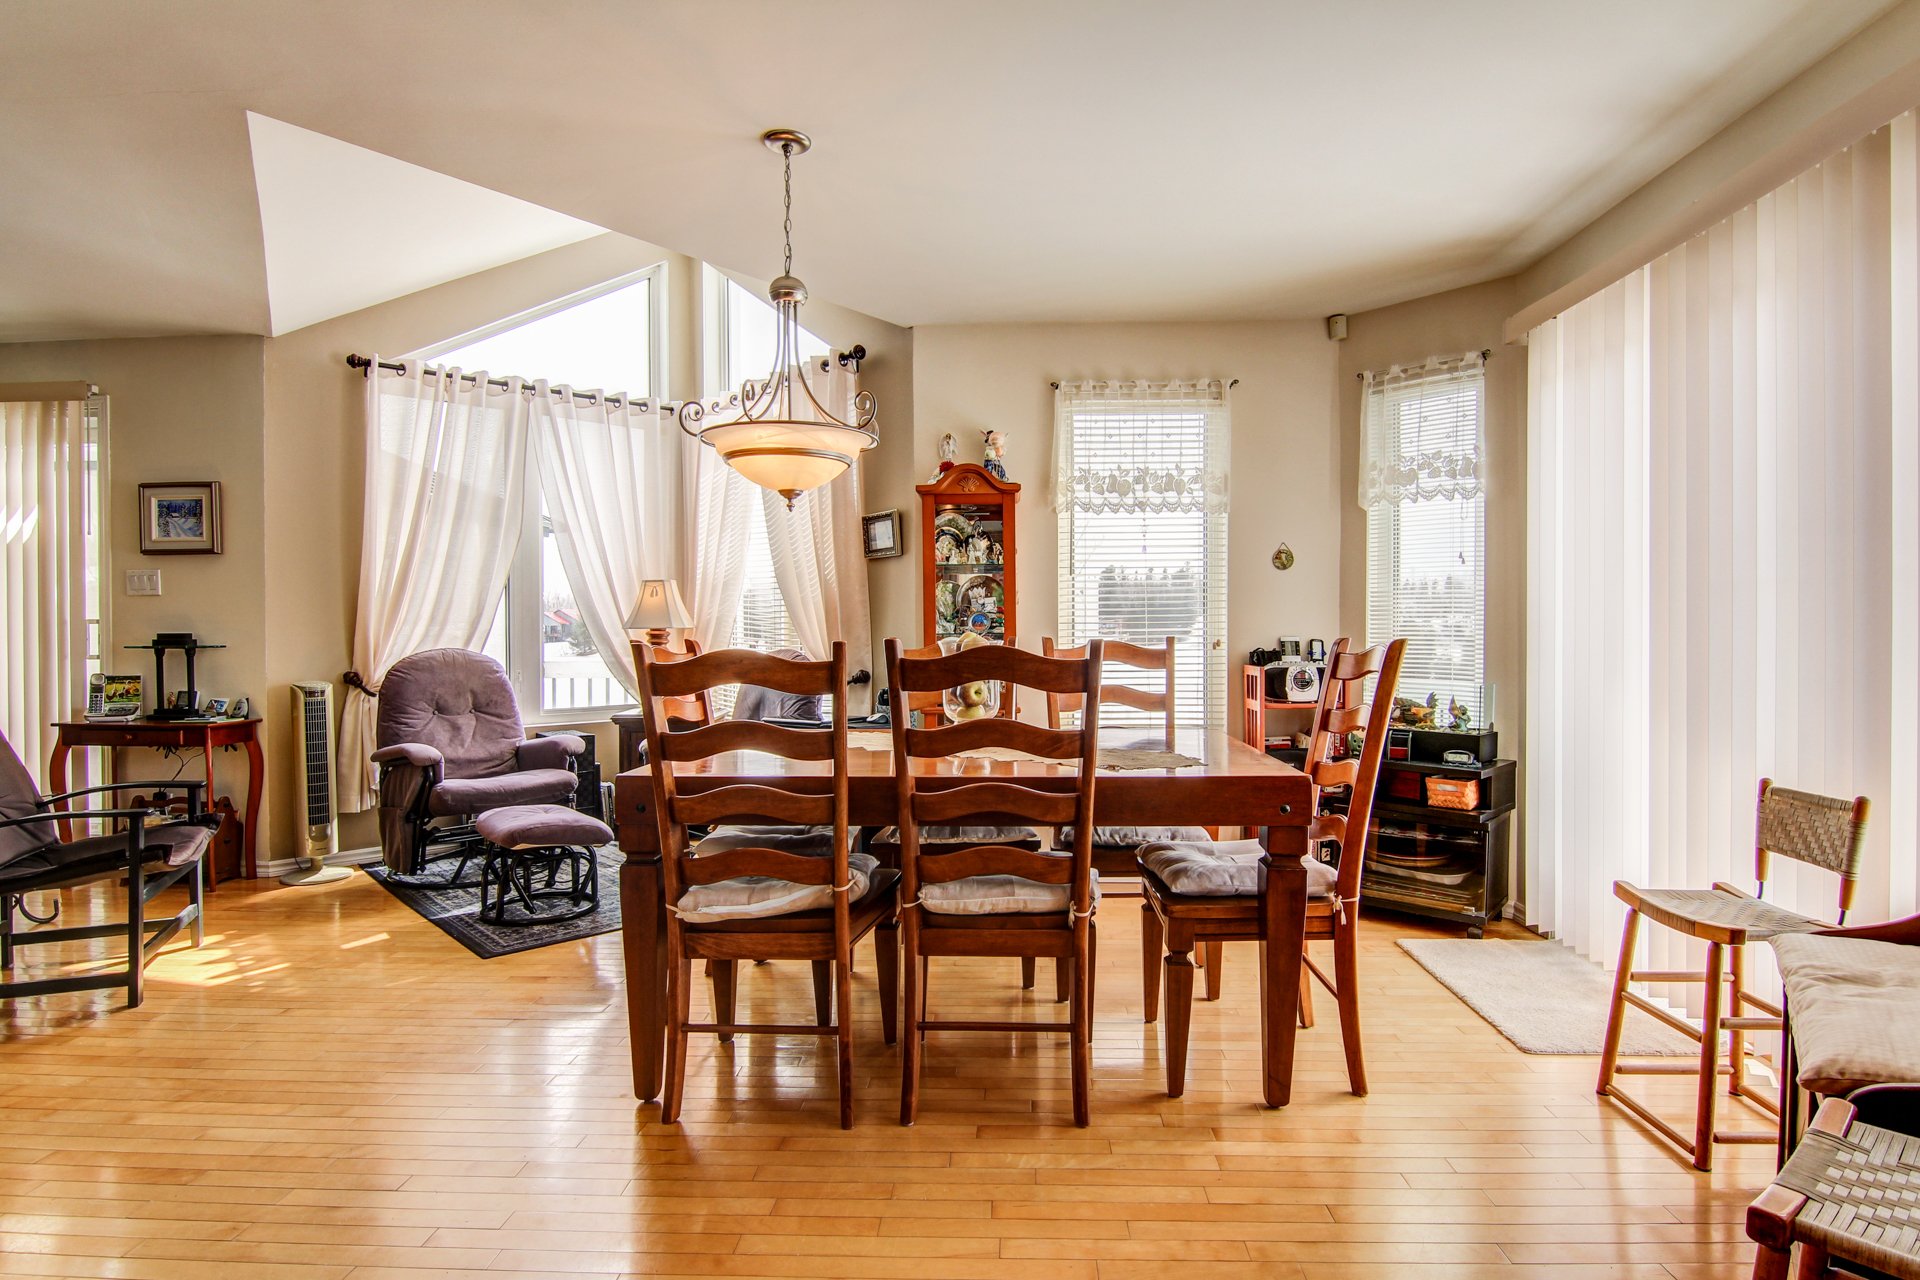 Den
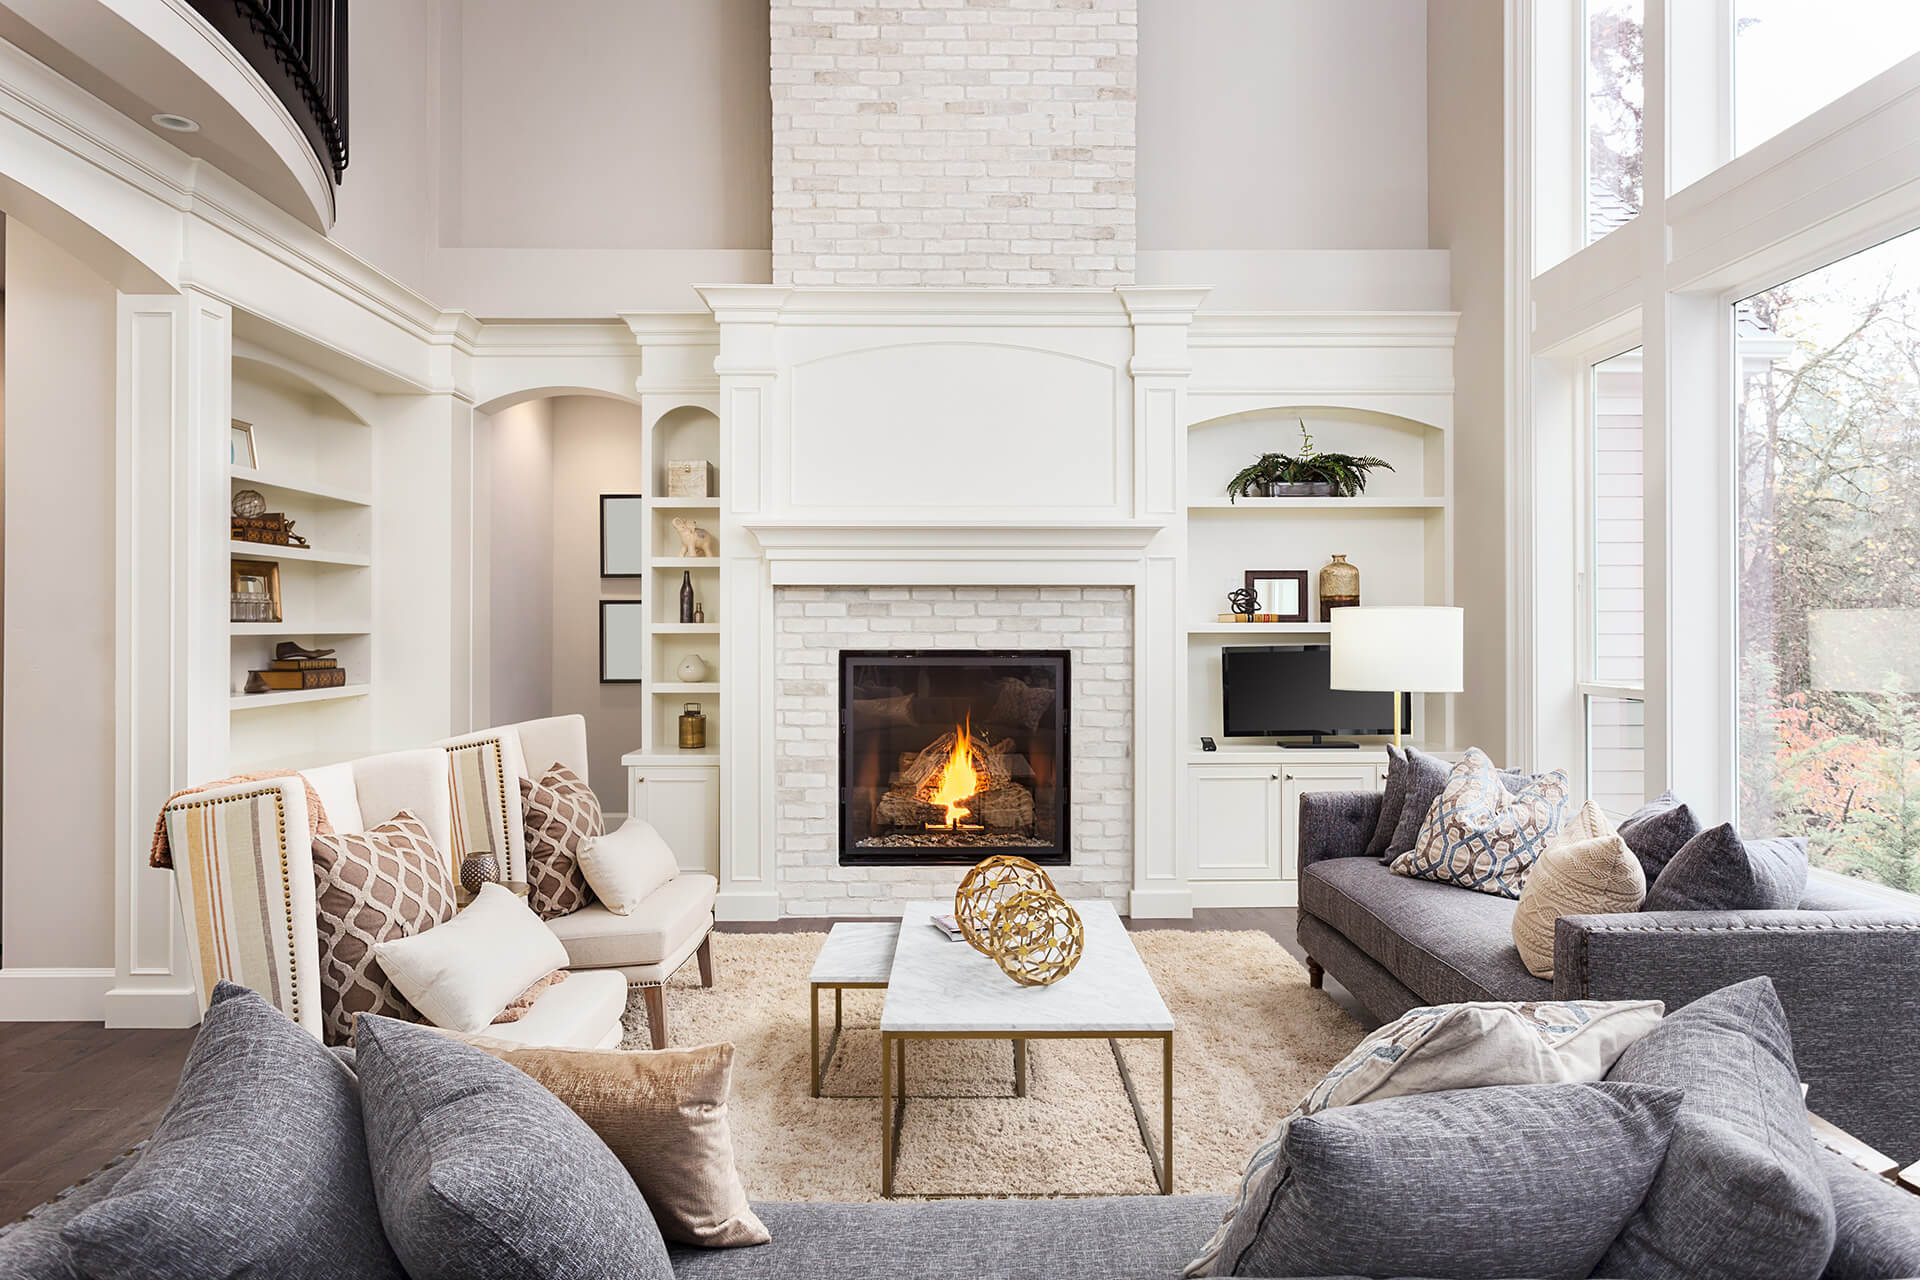
Den 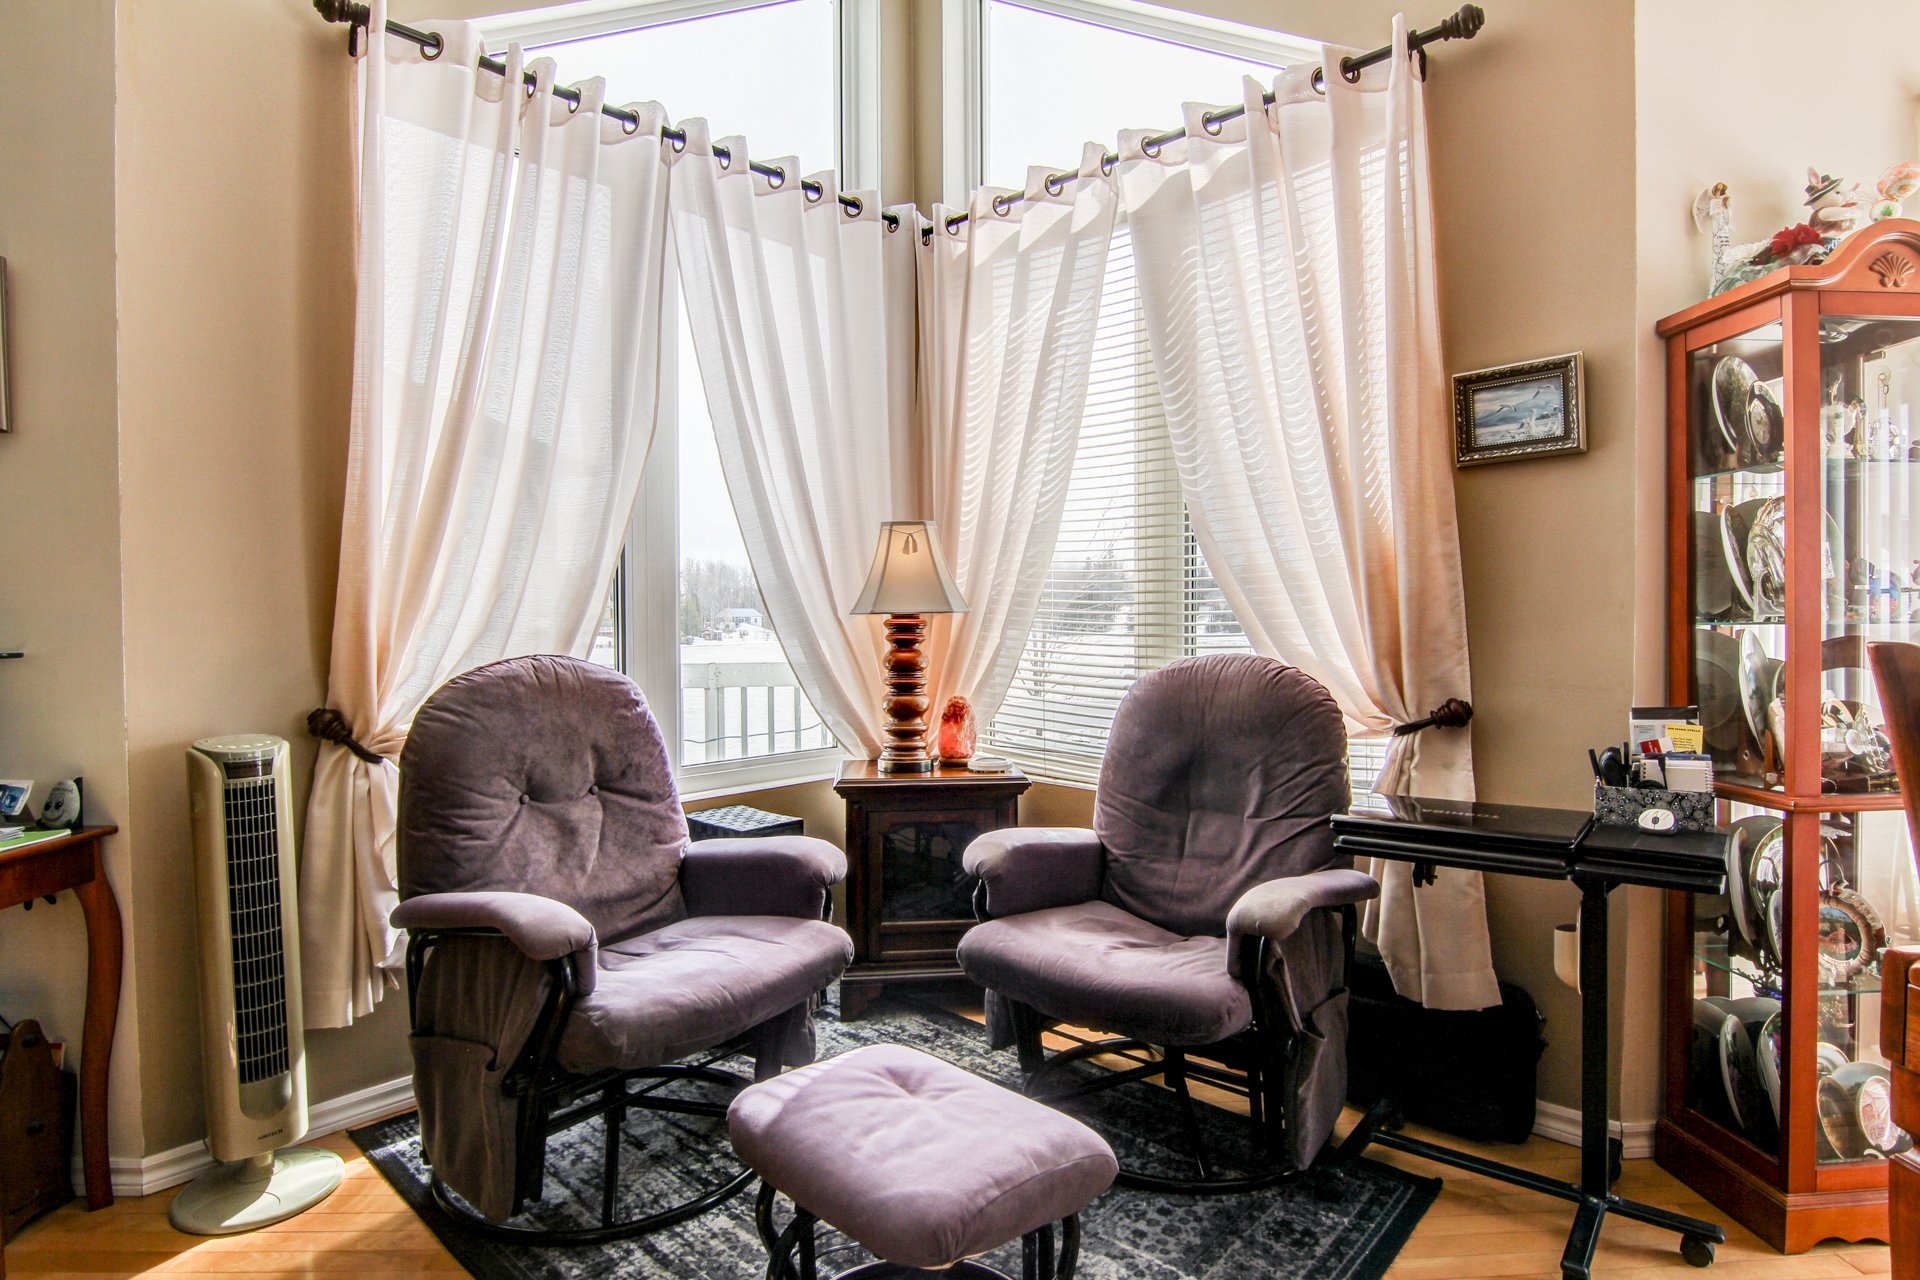 Living room
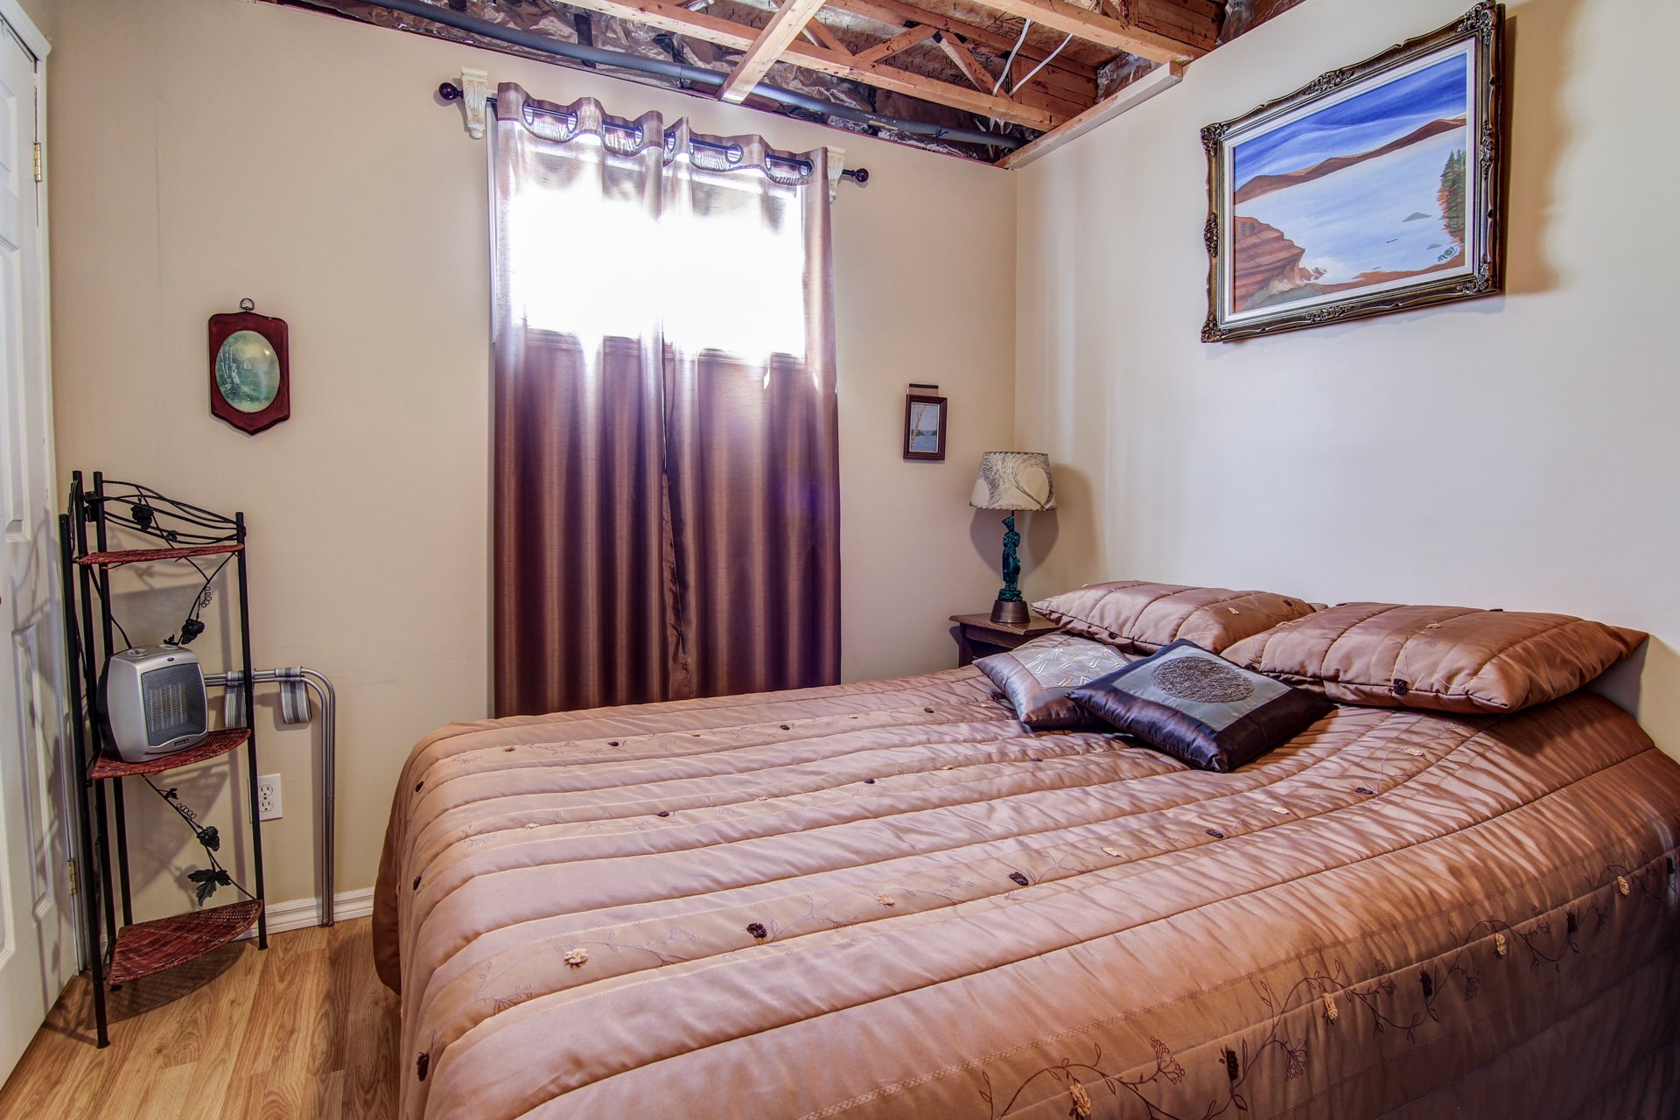
 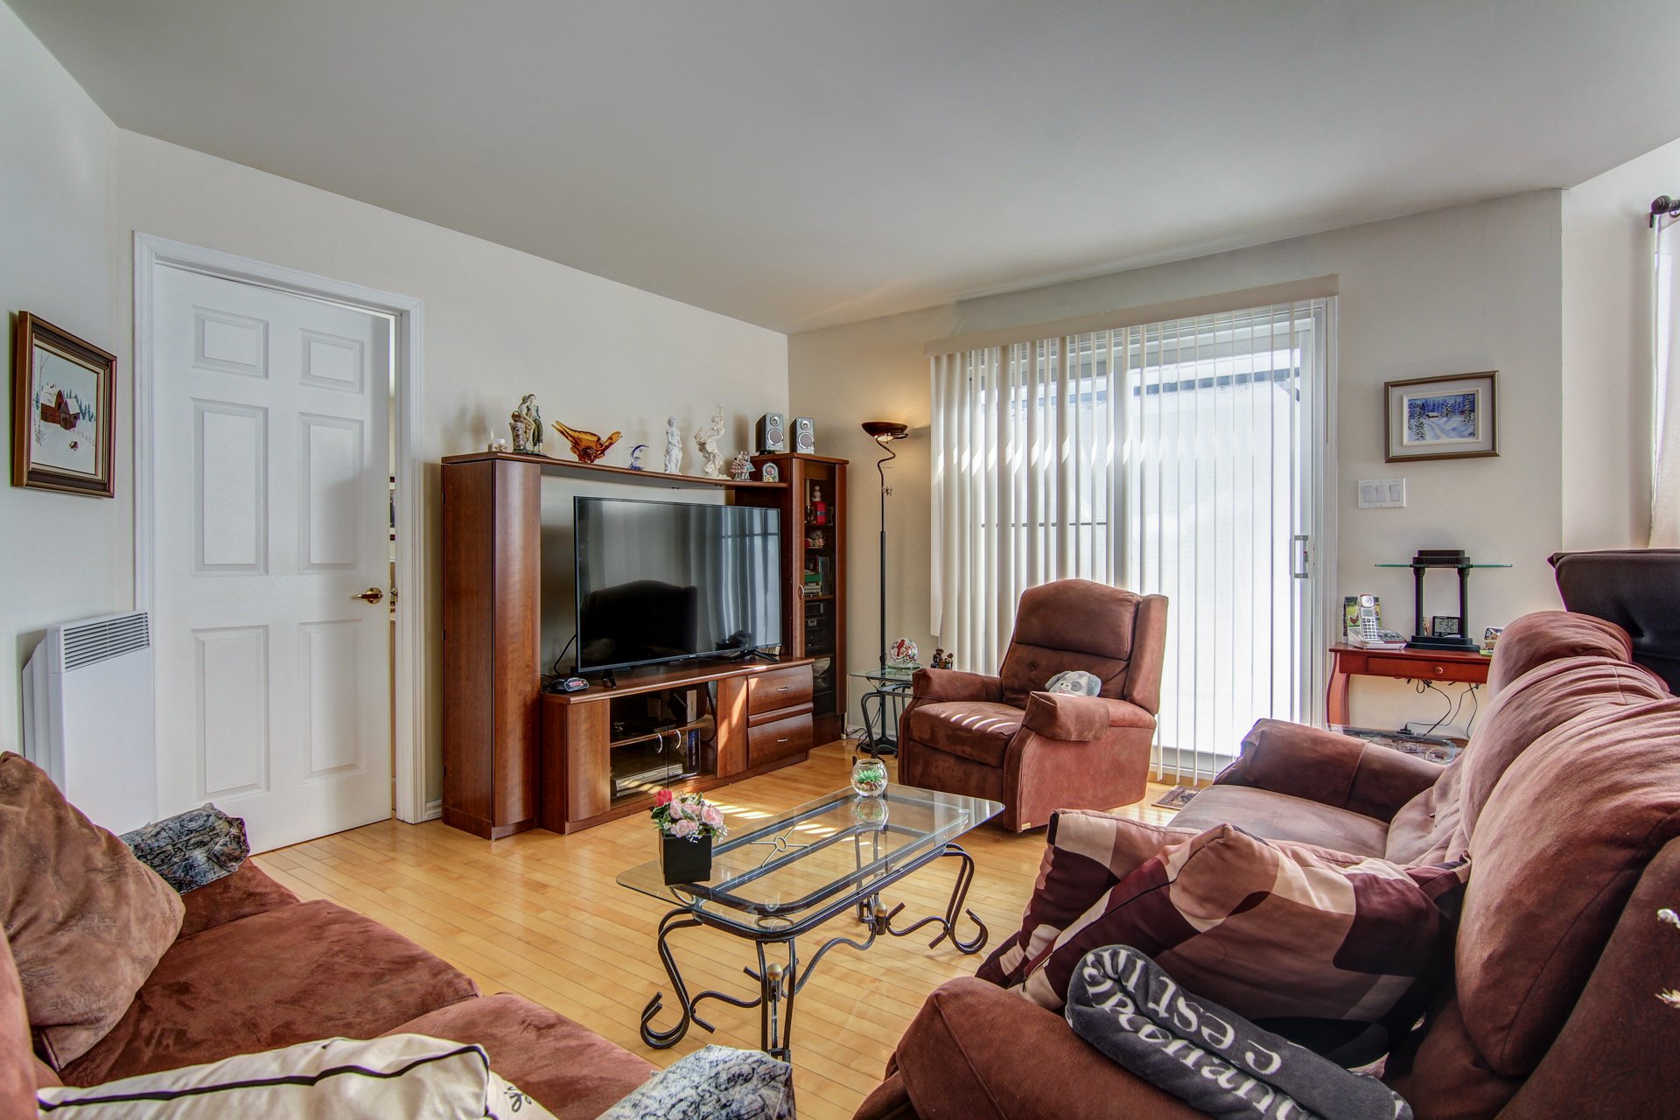 Primary bedroom
 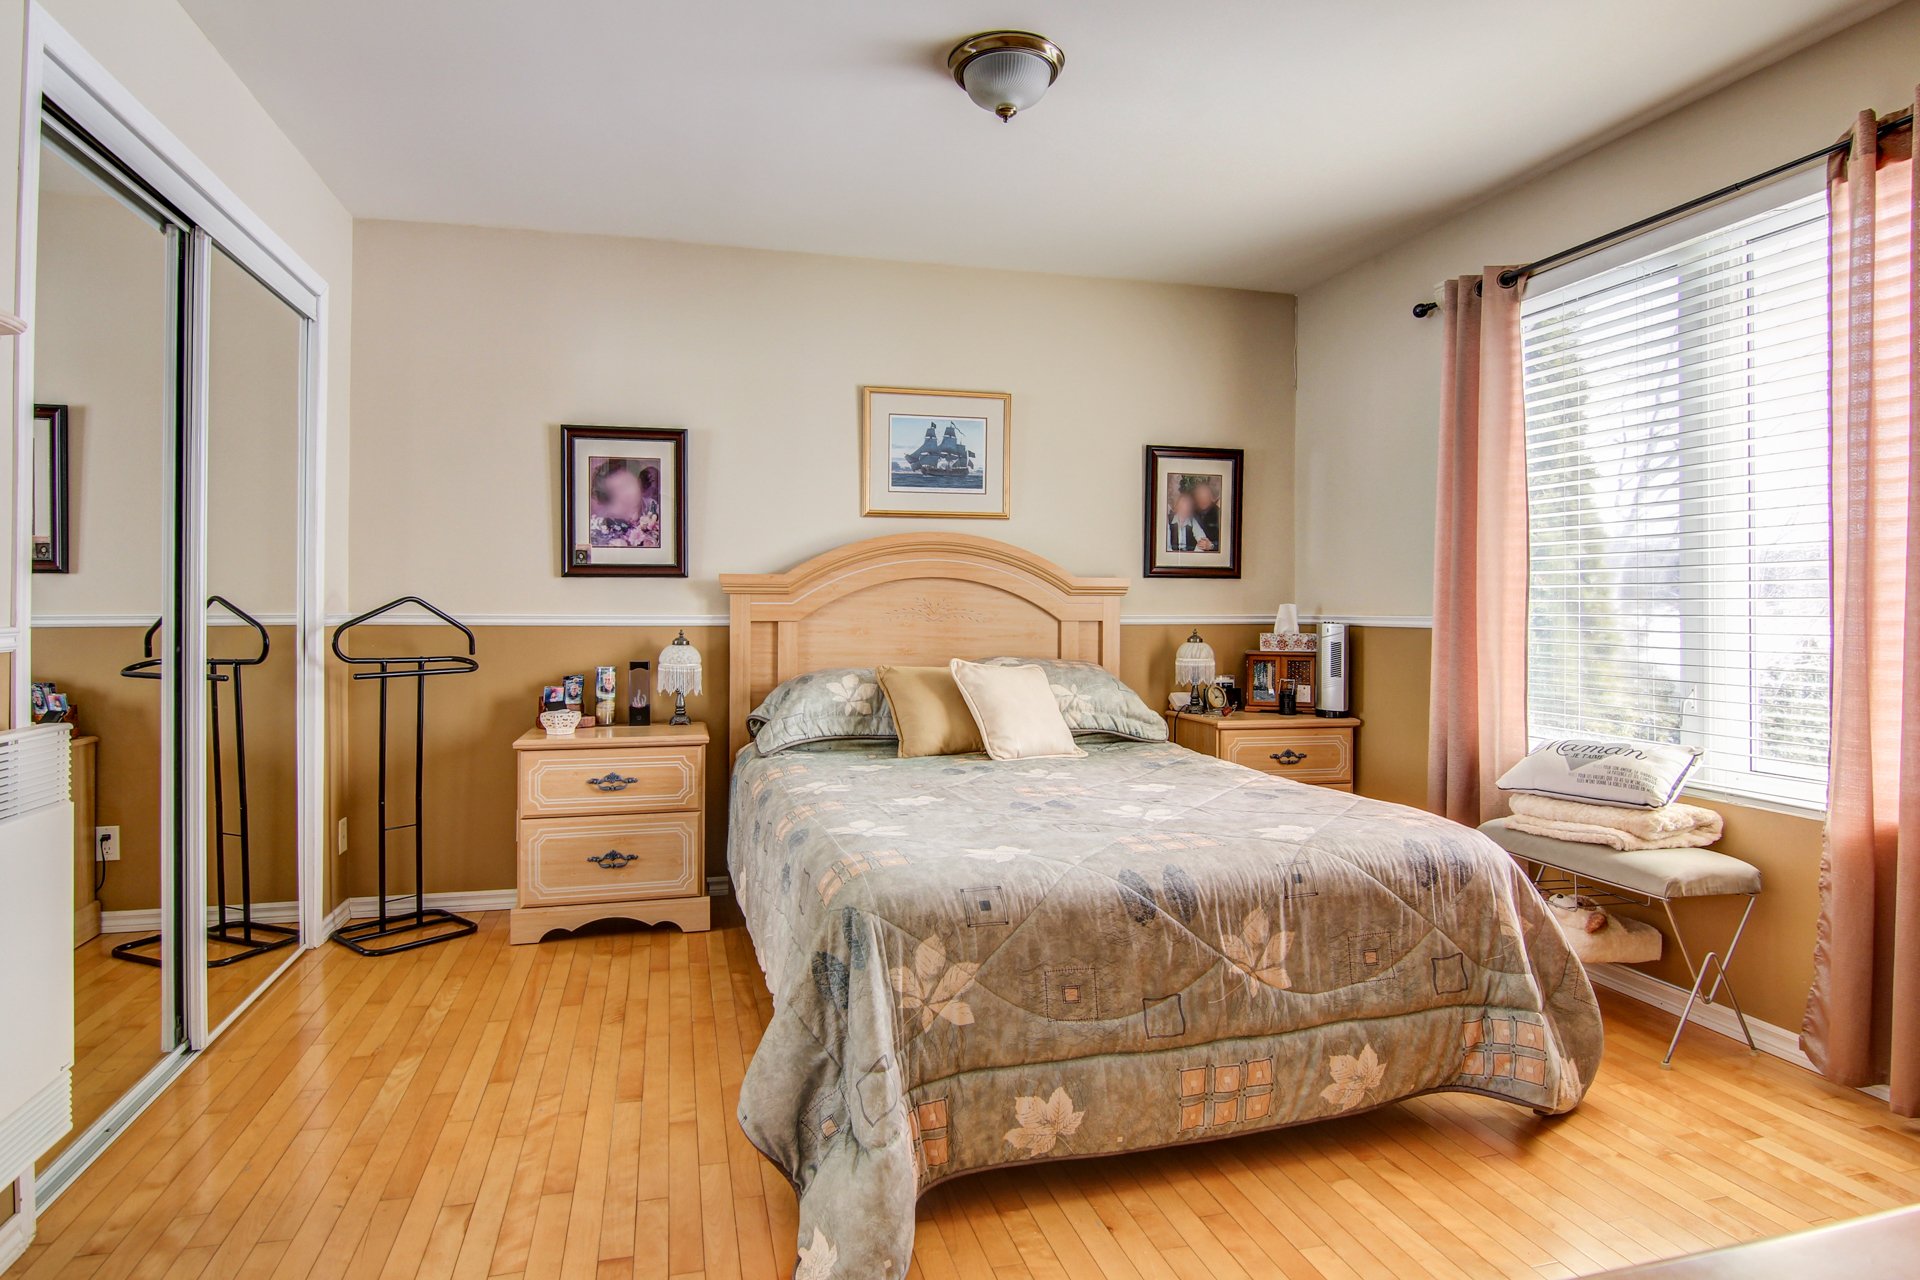 Bathroom
 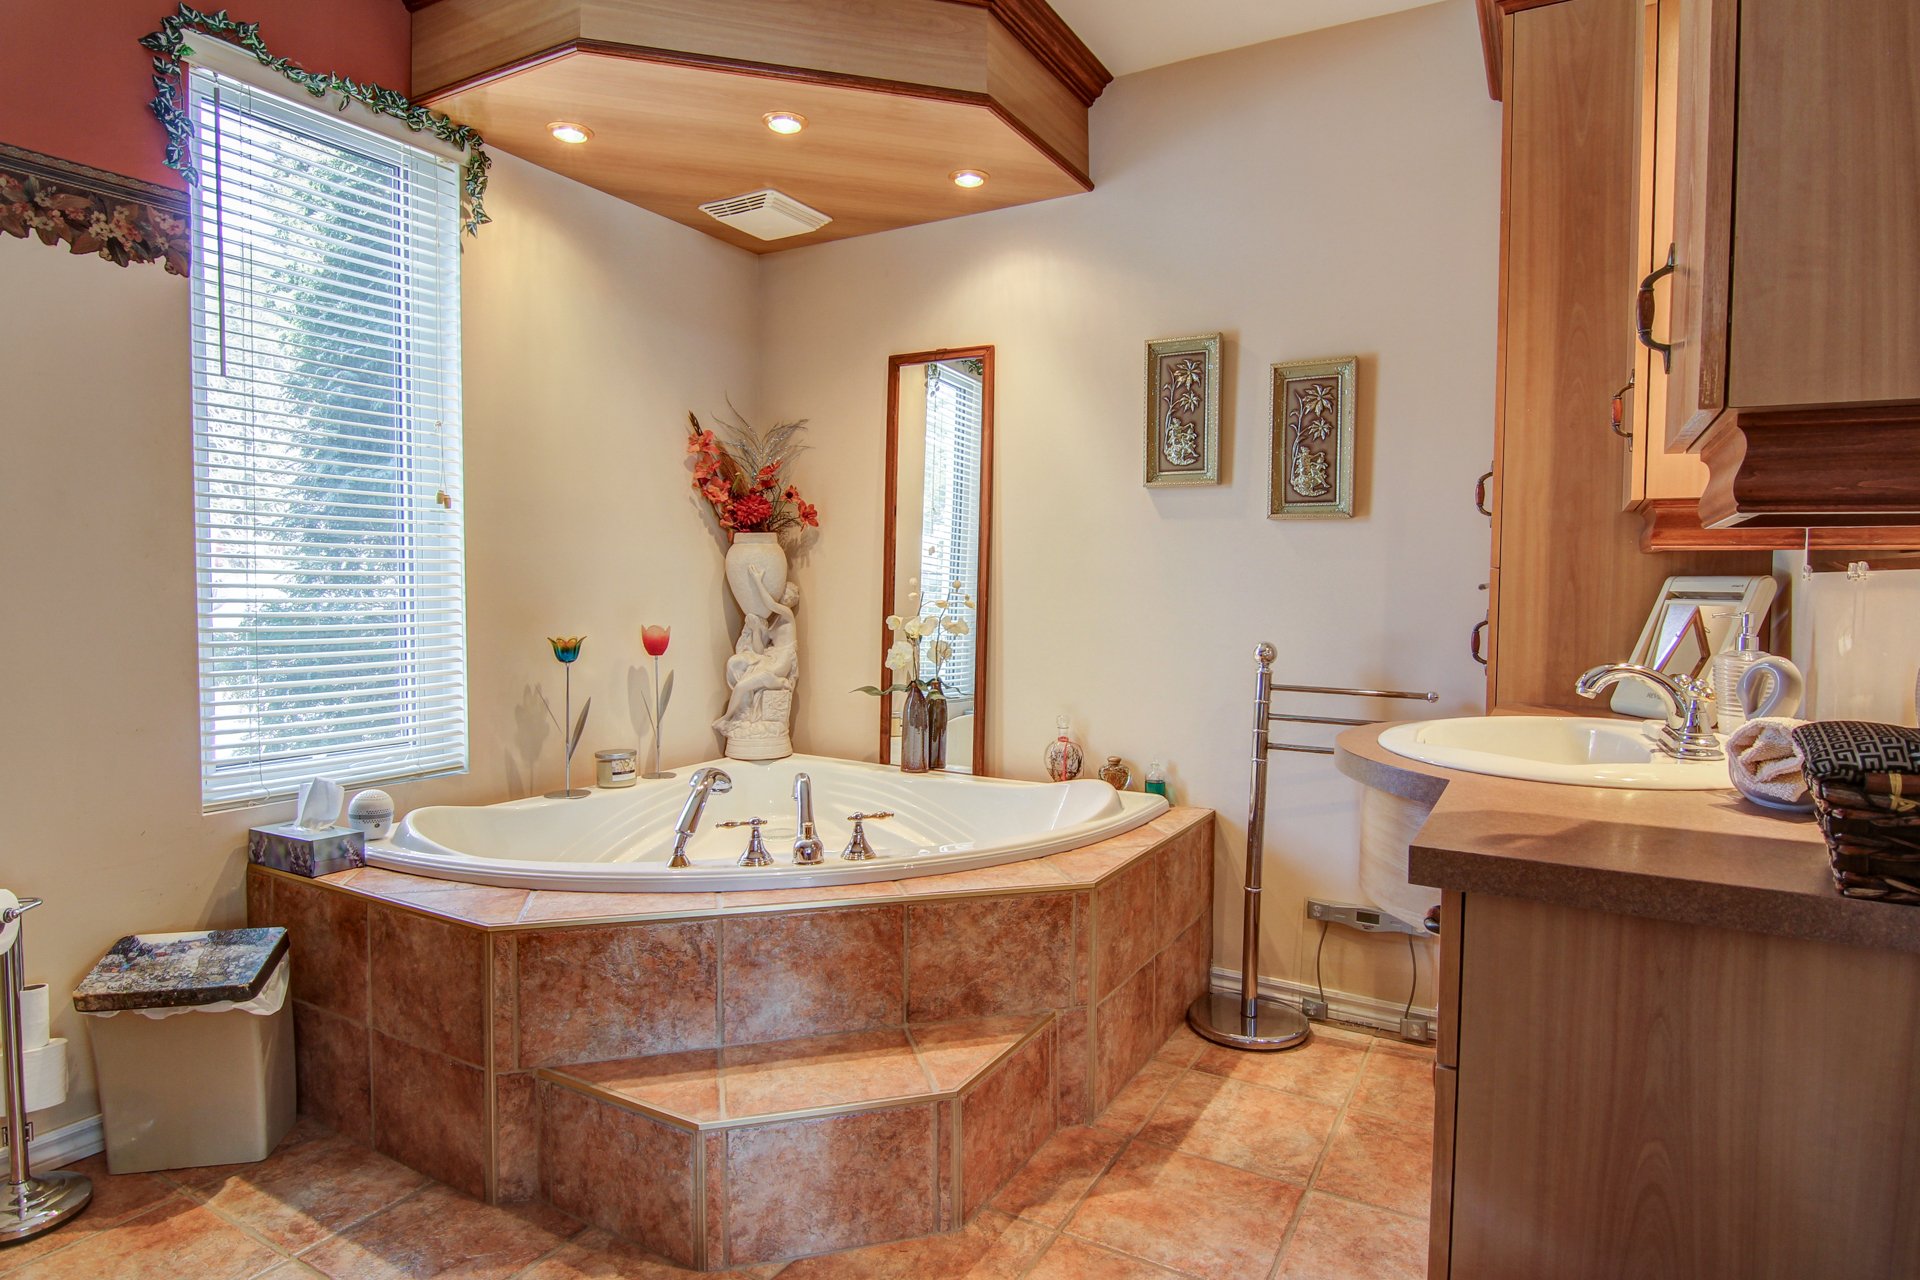 Bathroom
 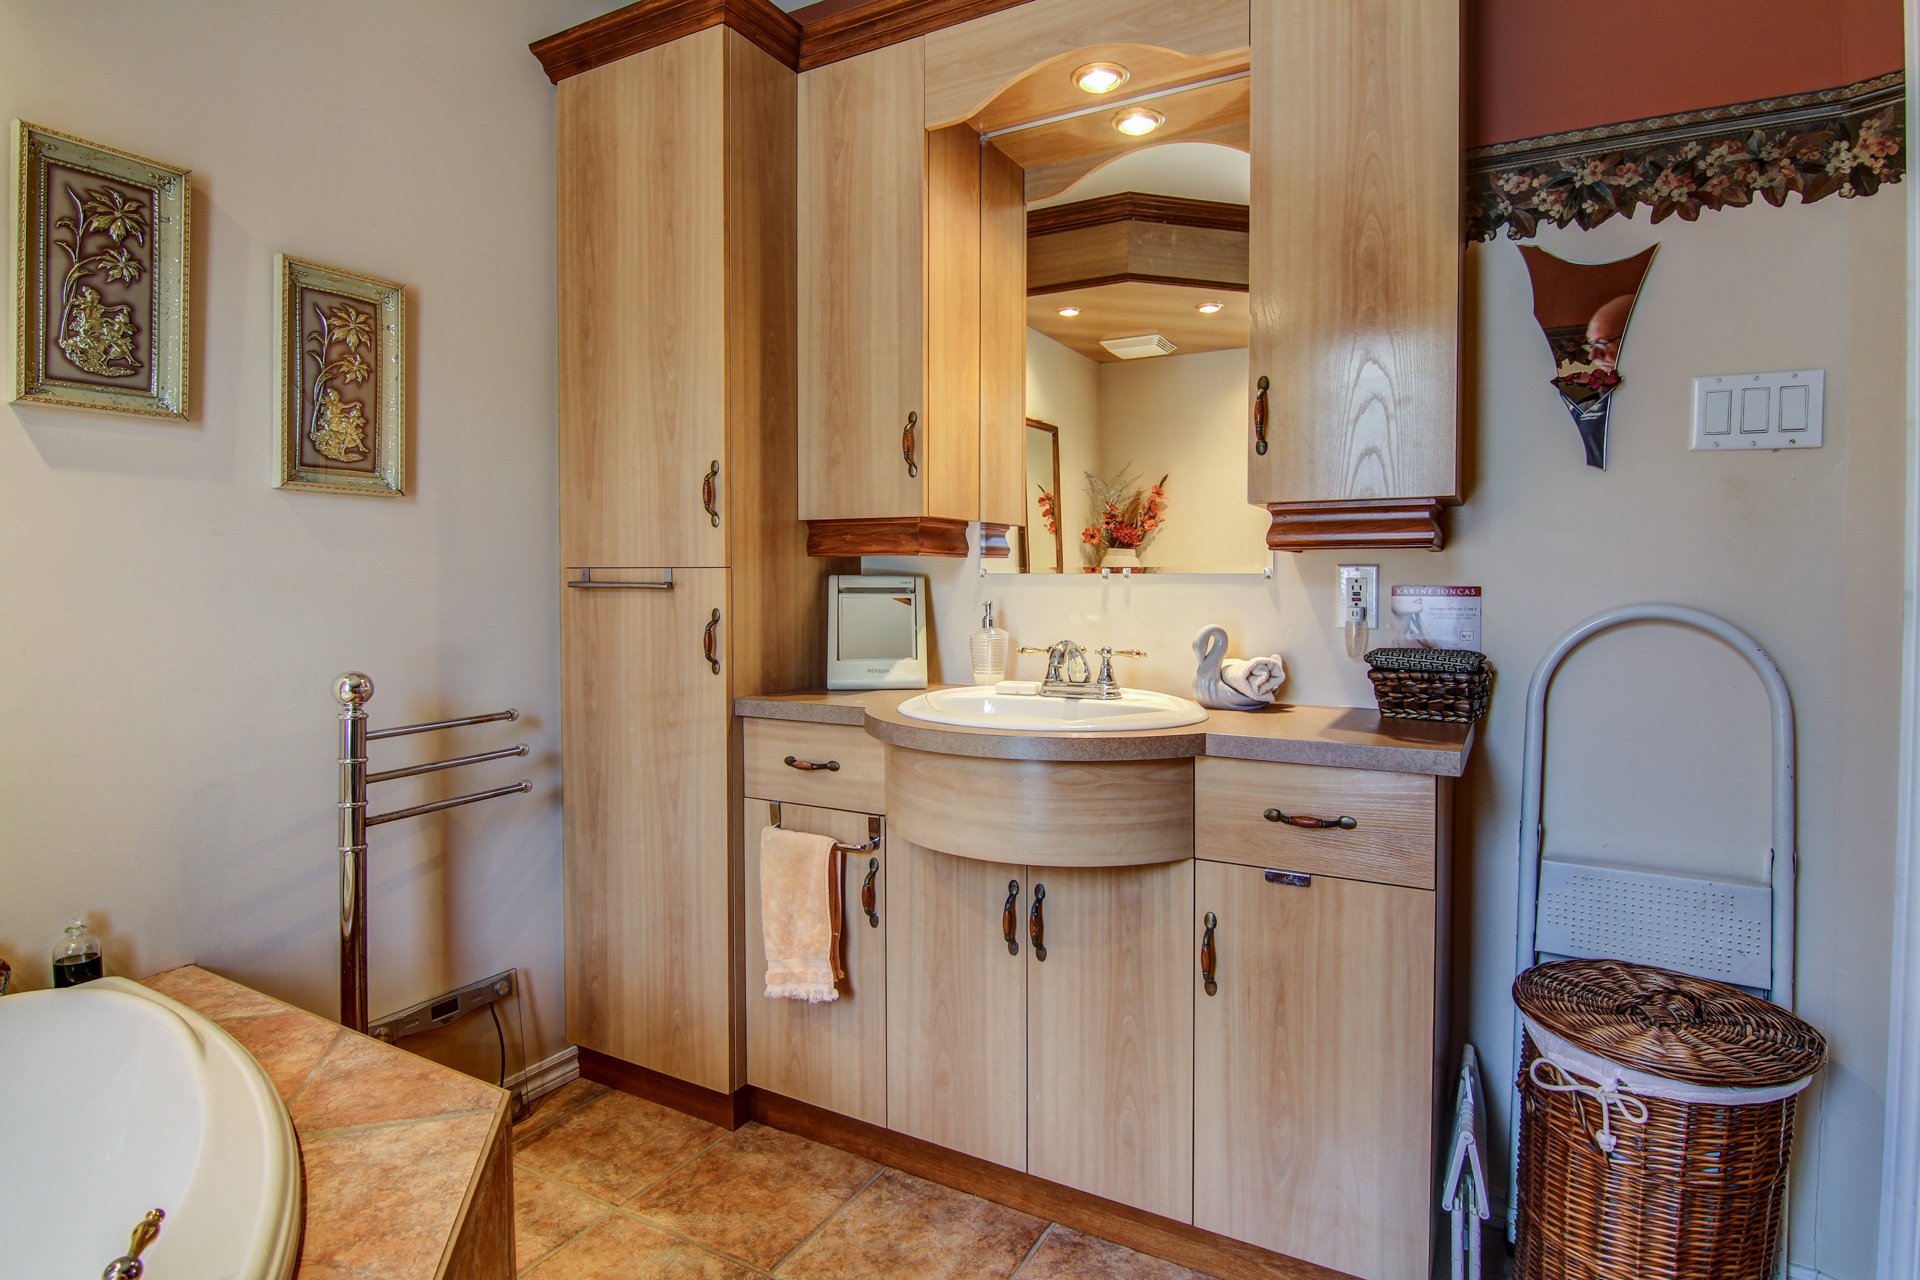 Staircase
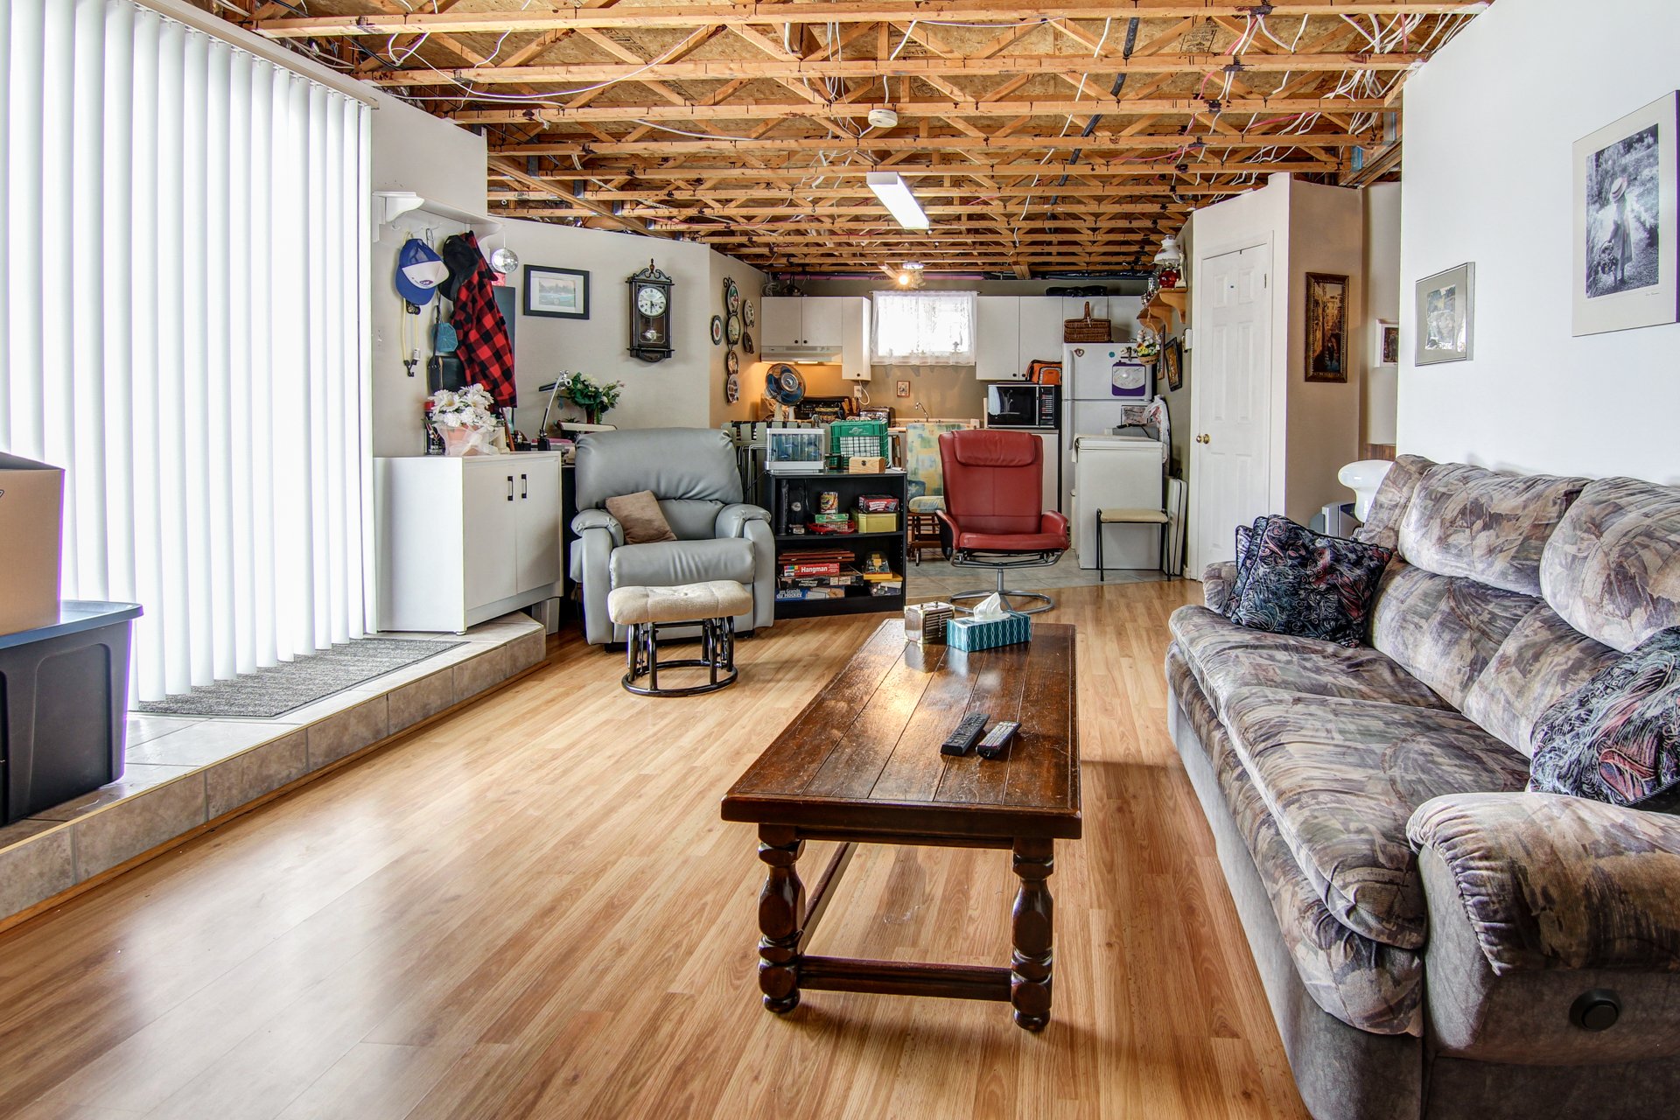
 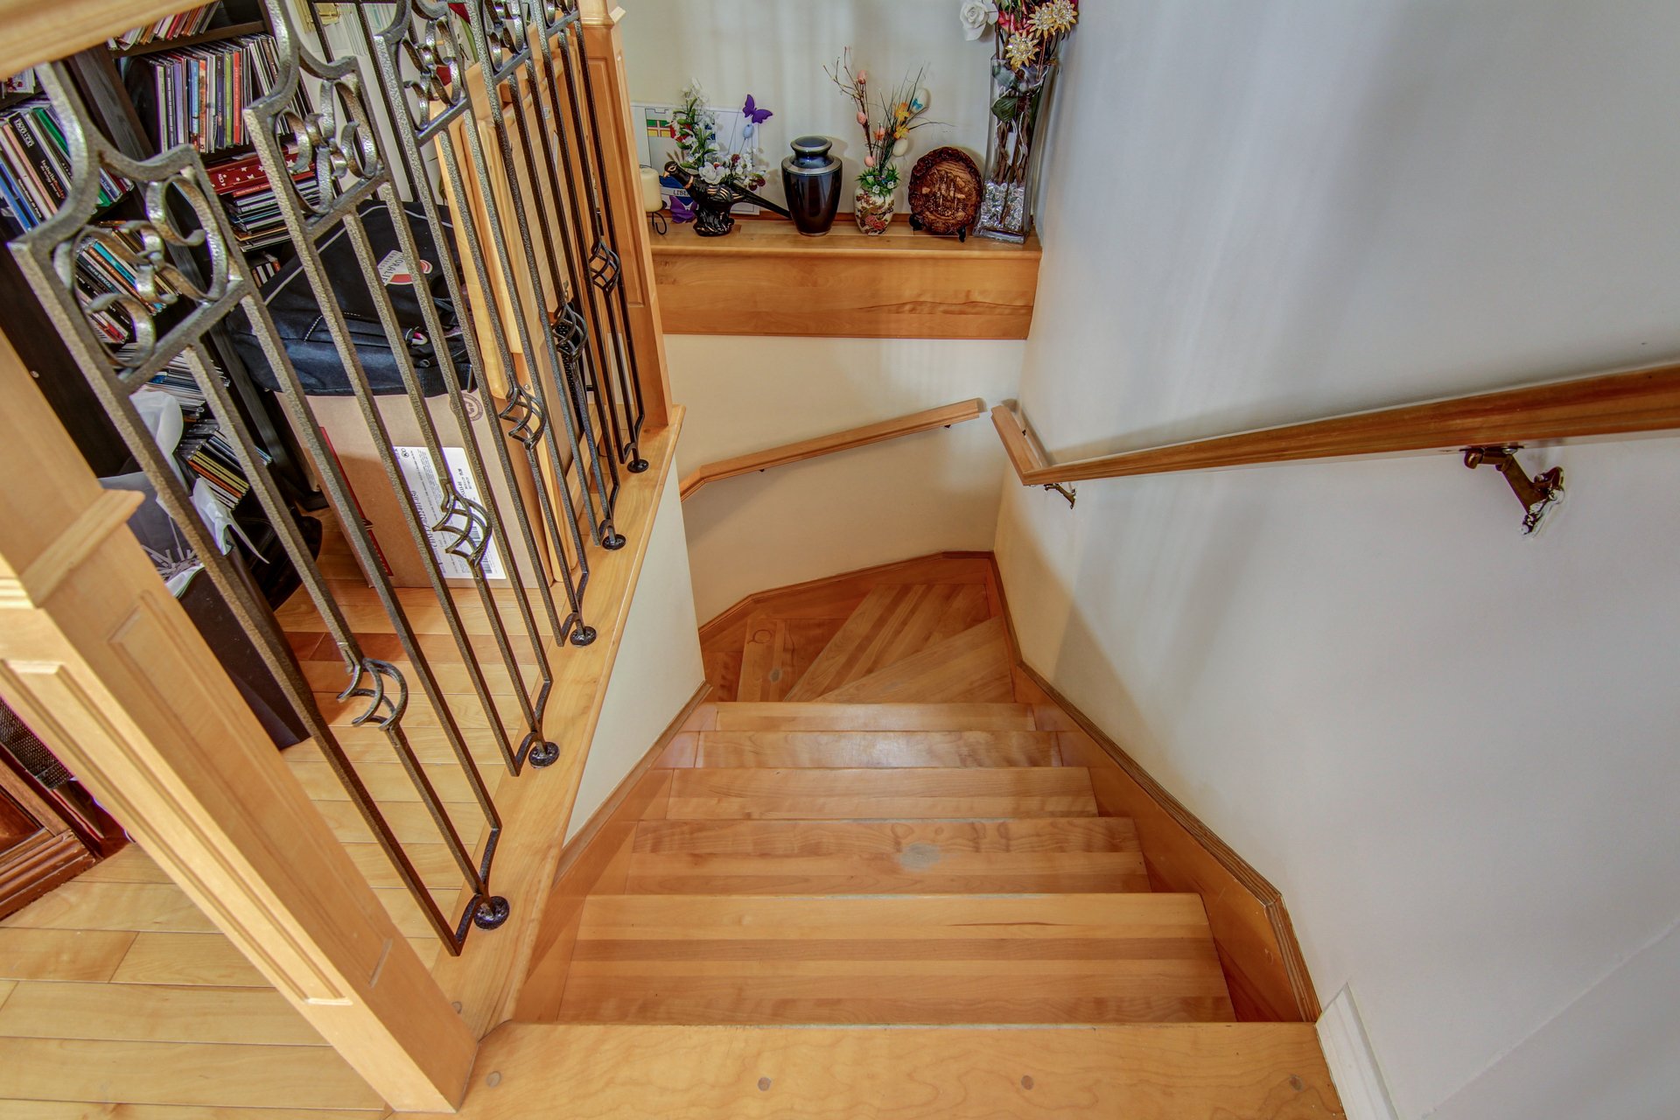 Living room
 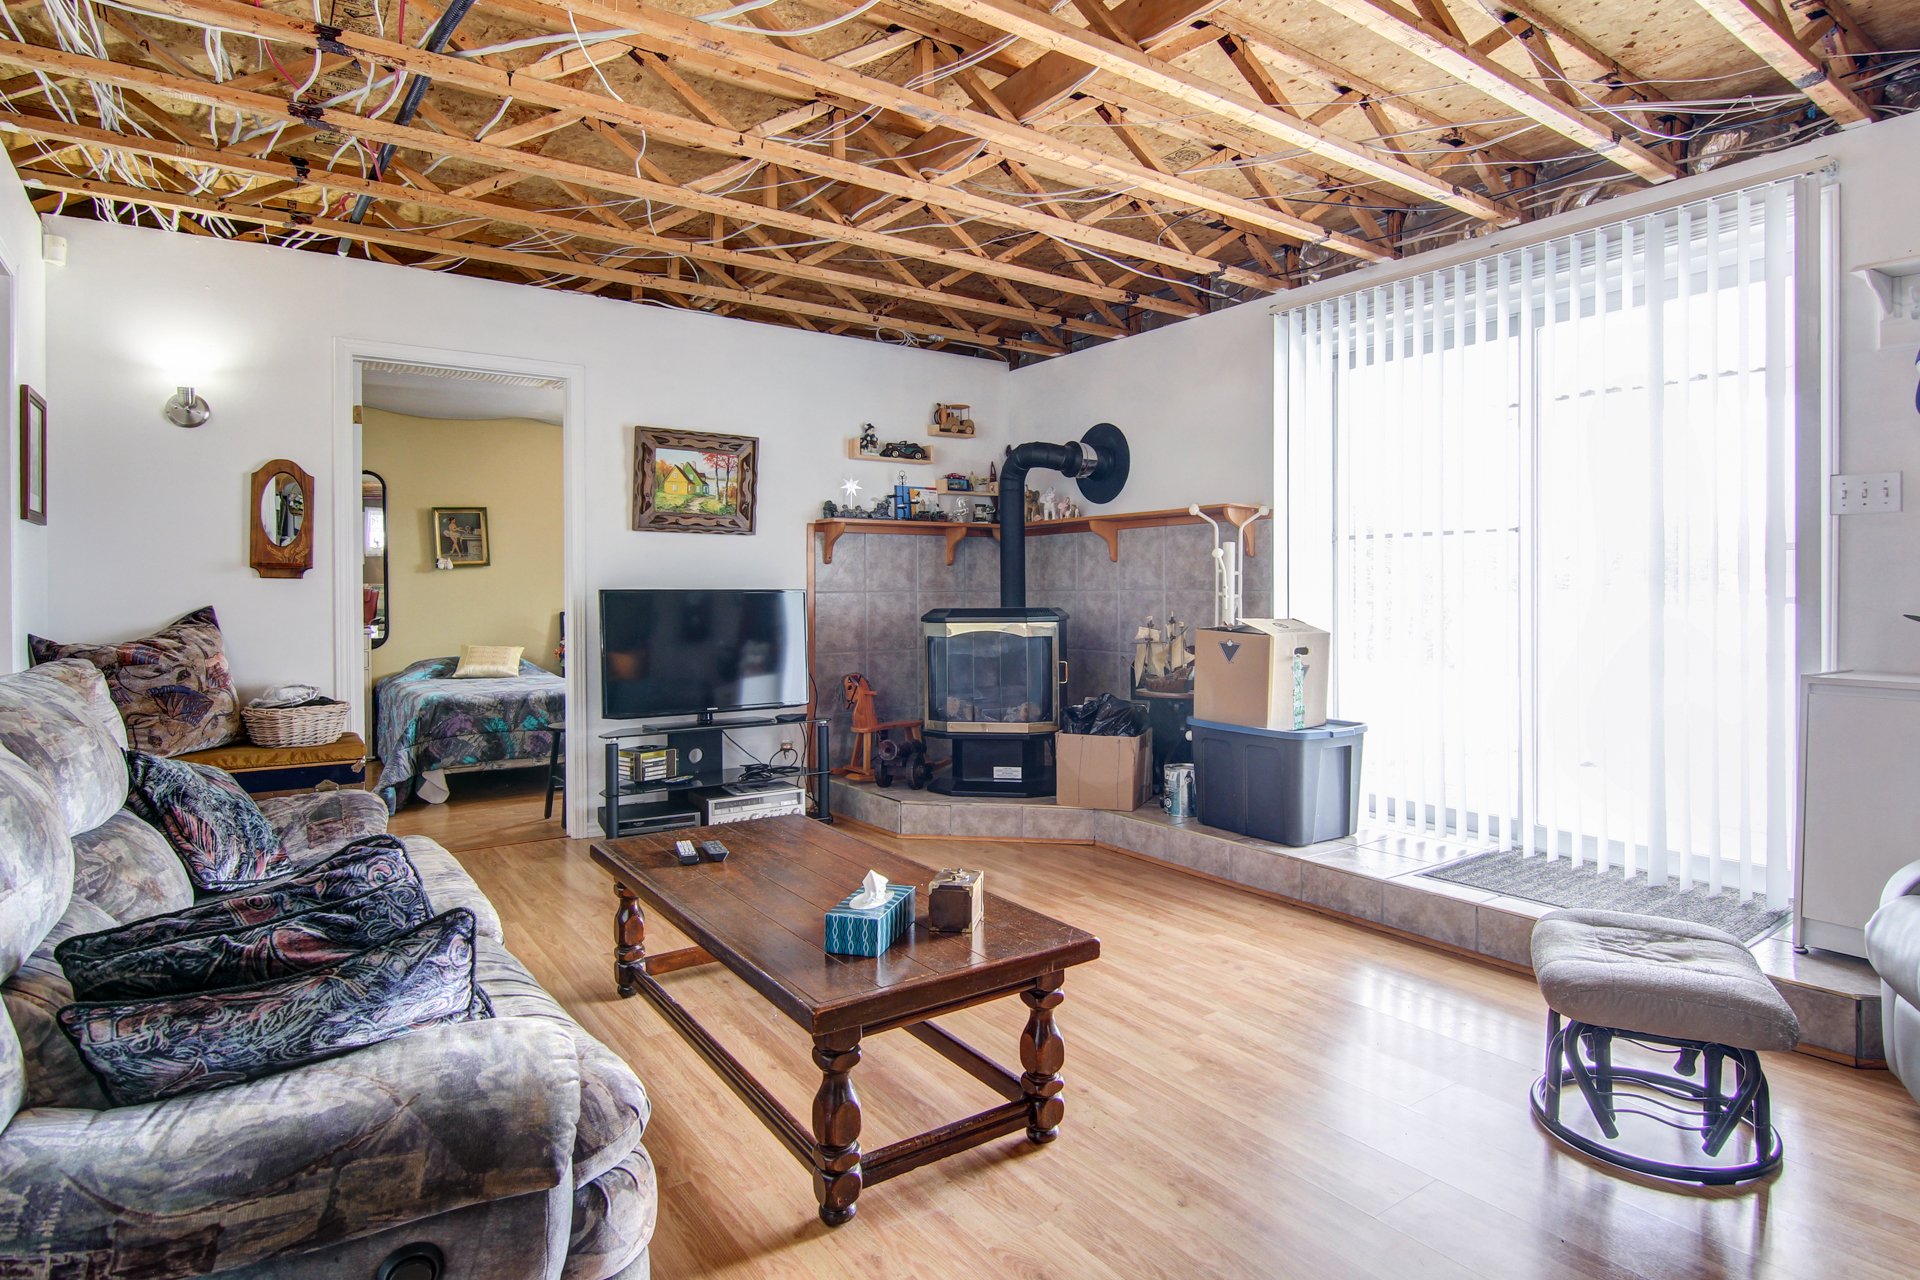 Living room
  Kitchen
  Bedroom
  Bedroom
  Bathroom
 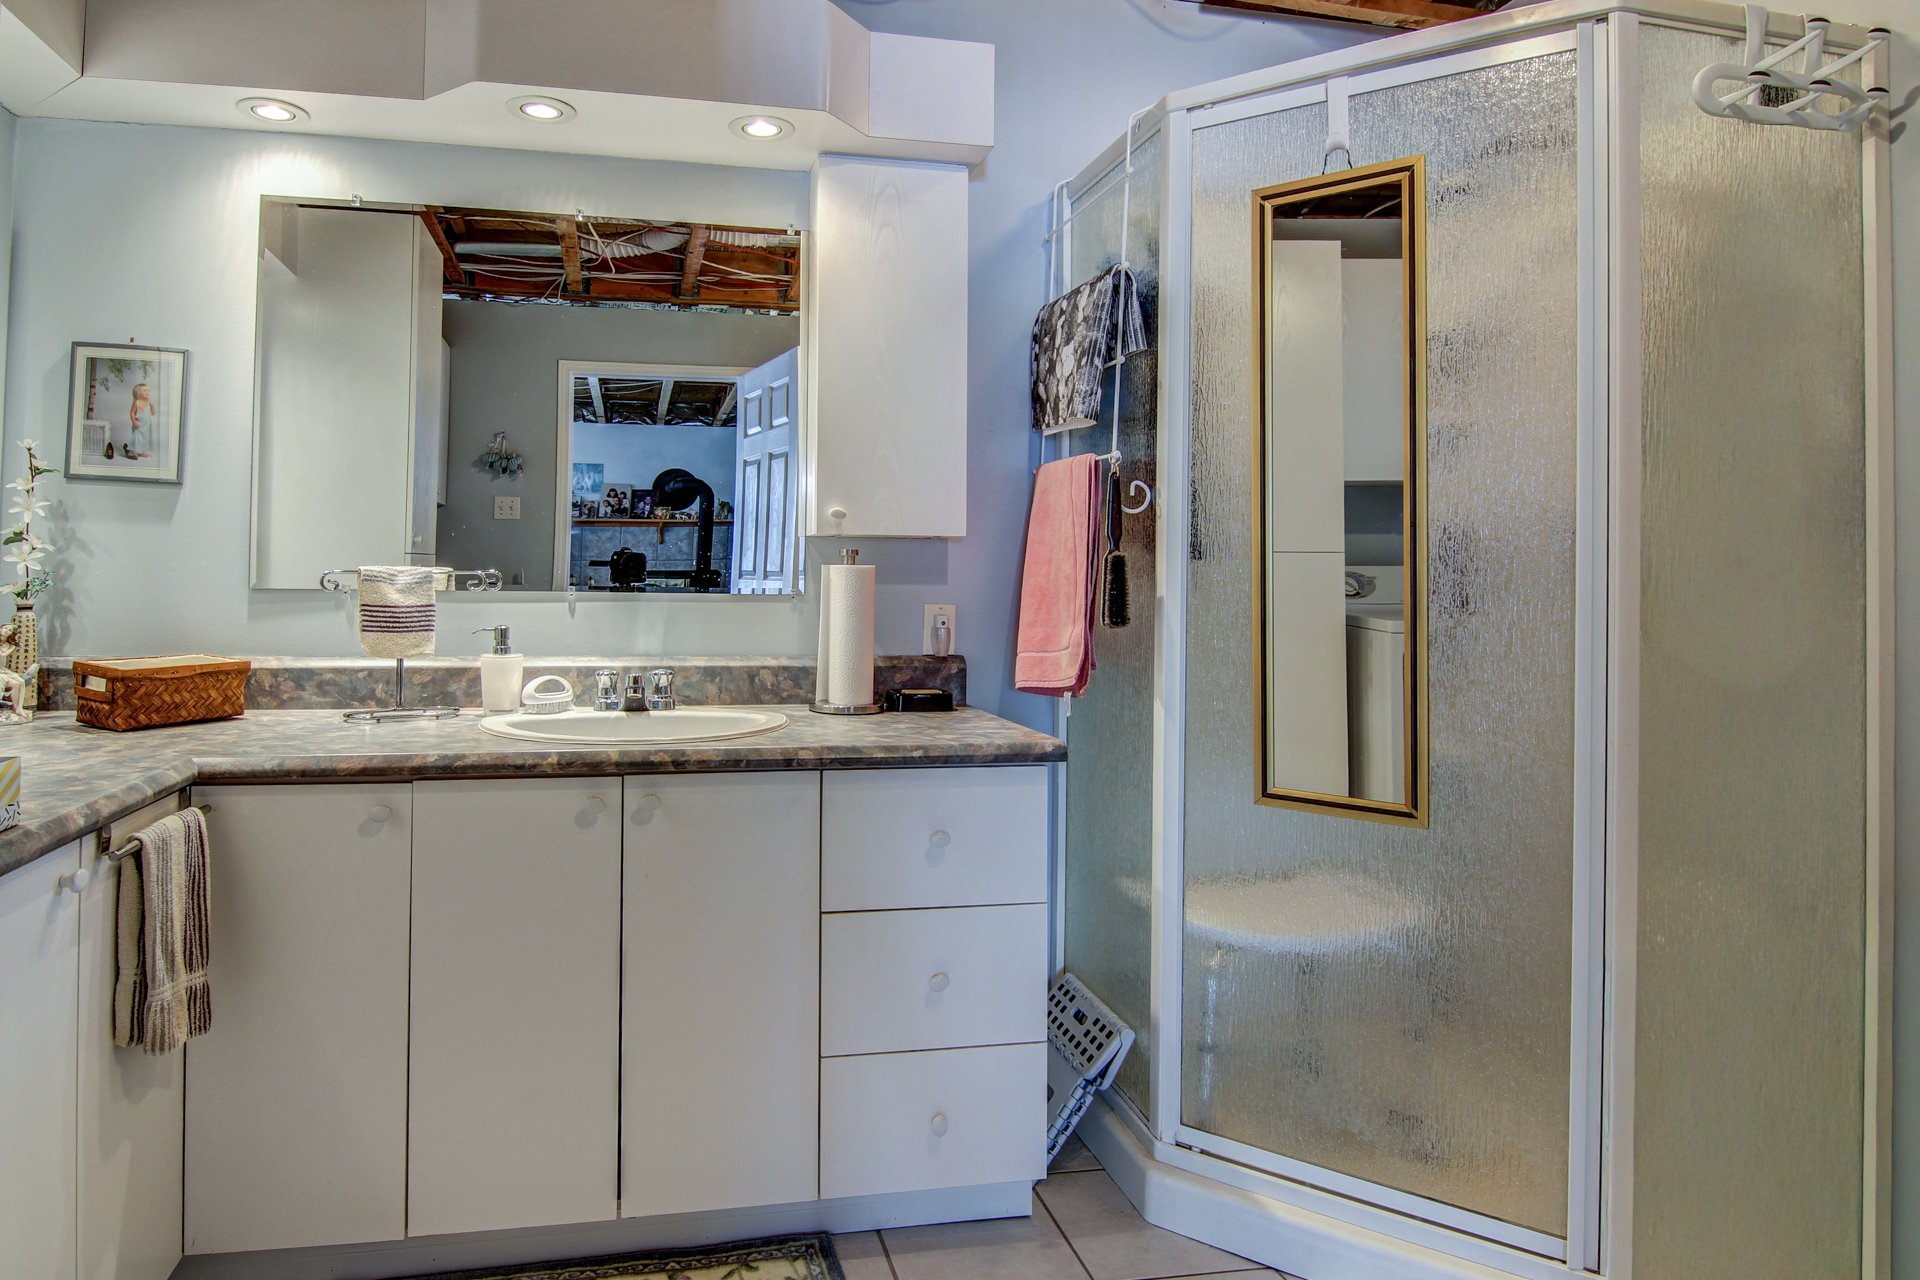 Laundry room
 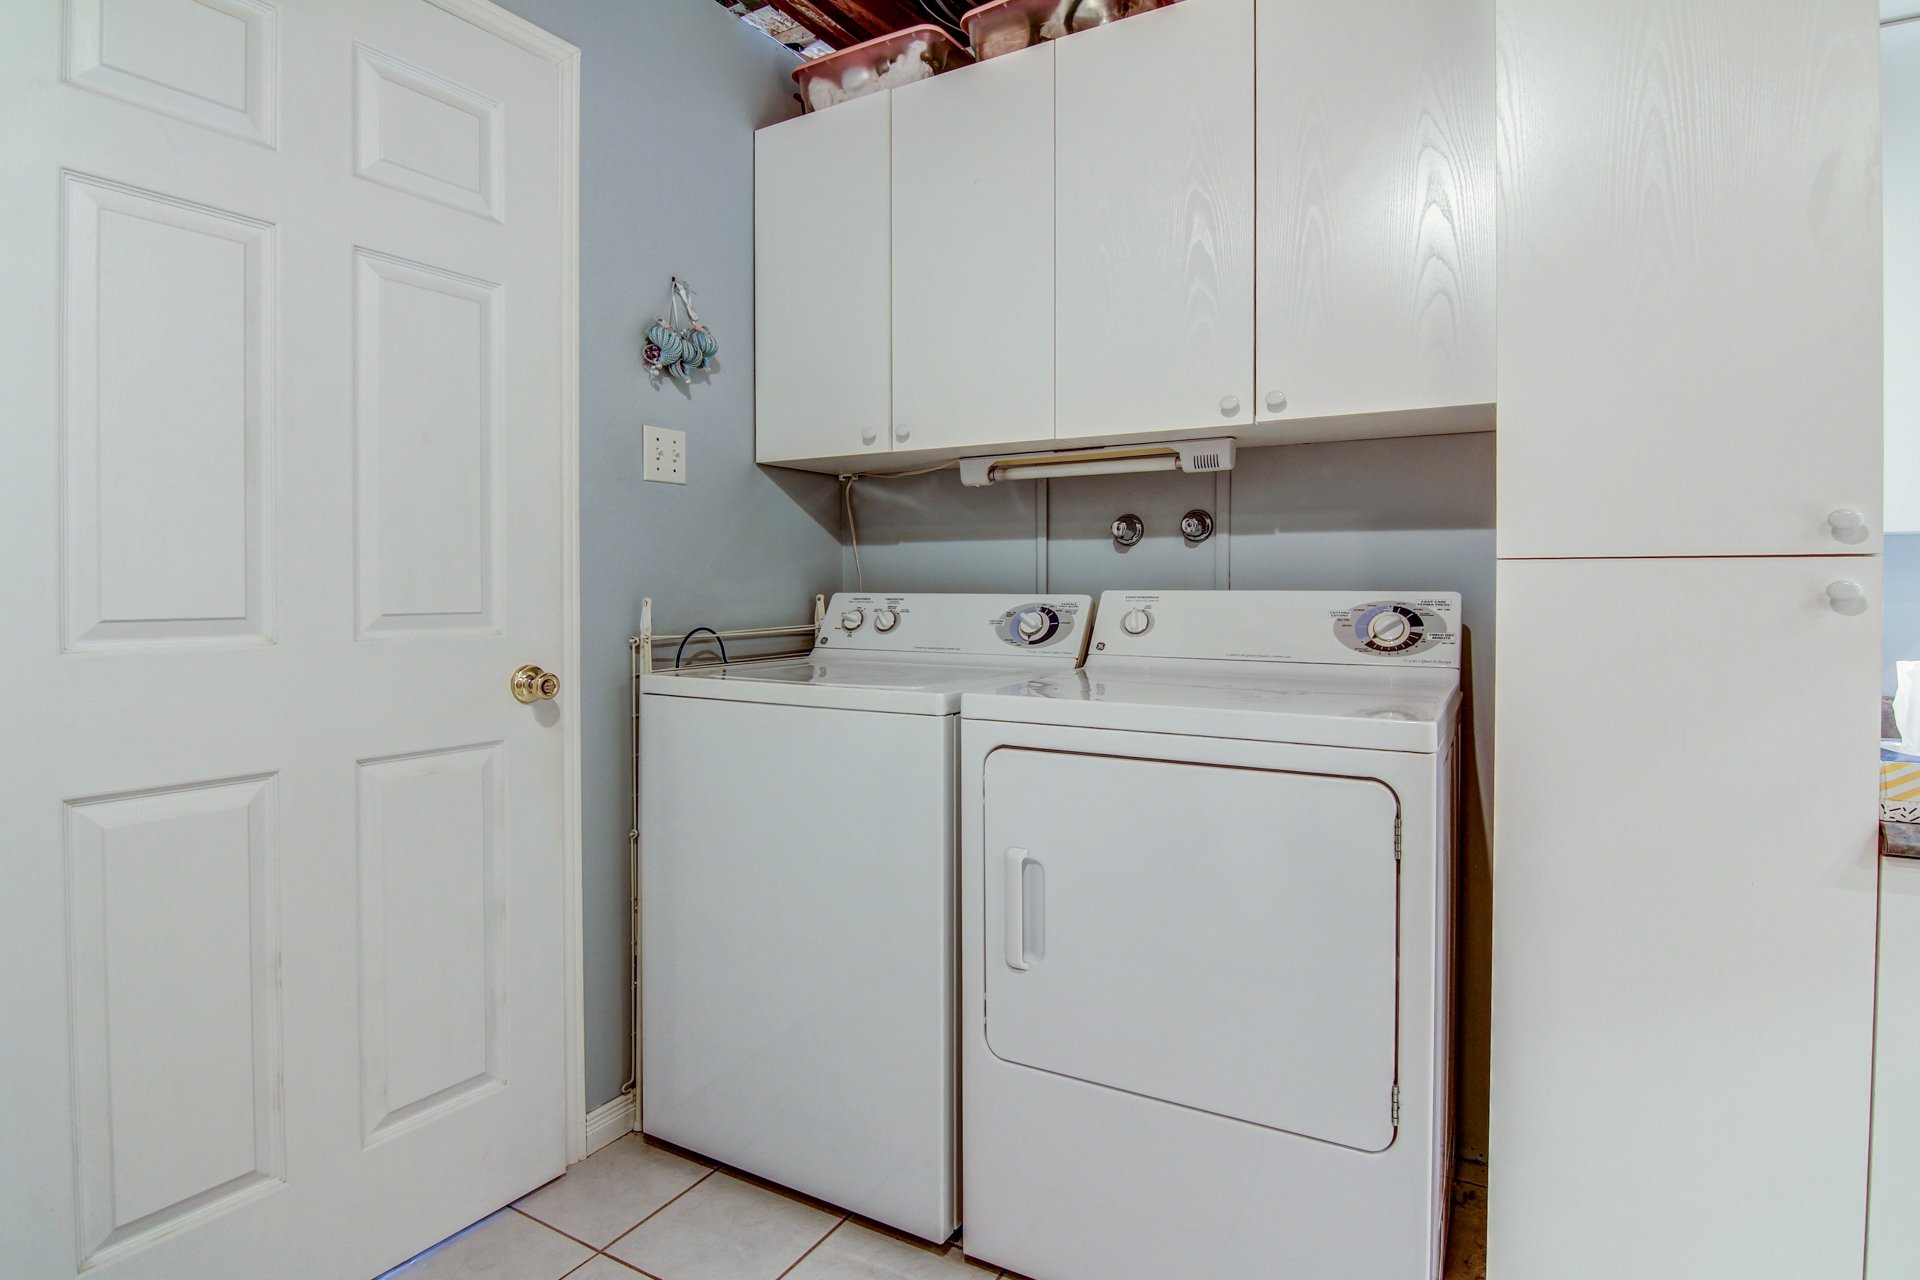 Exterior
 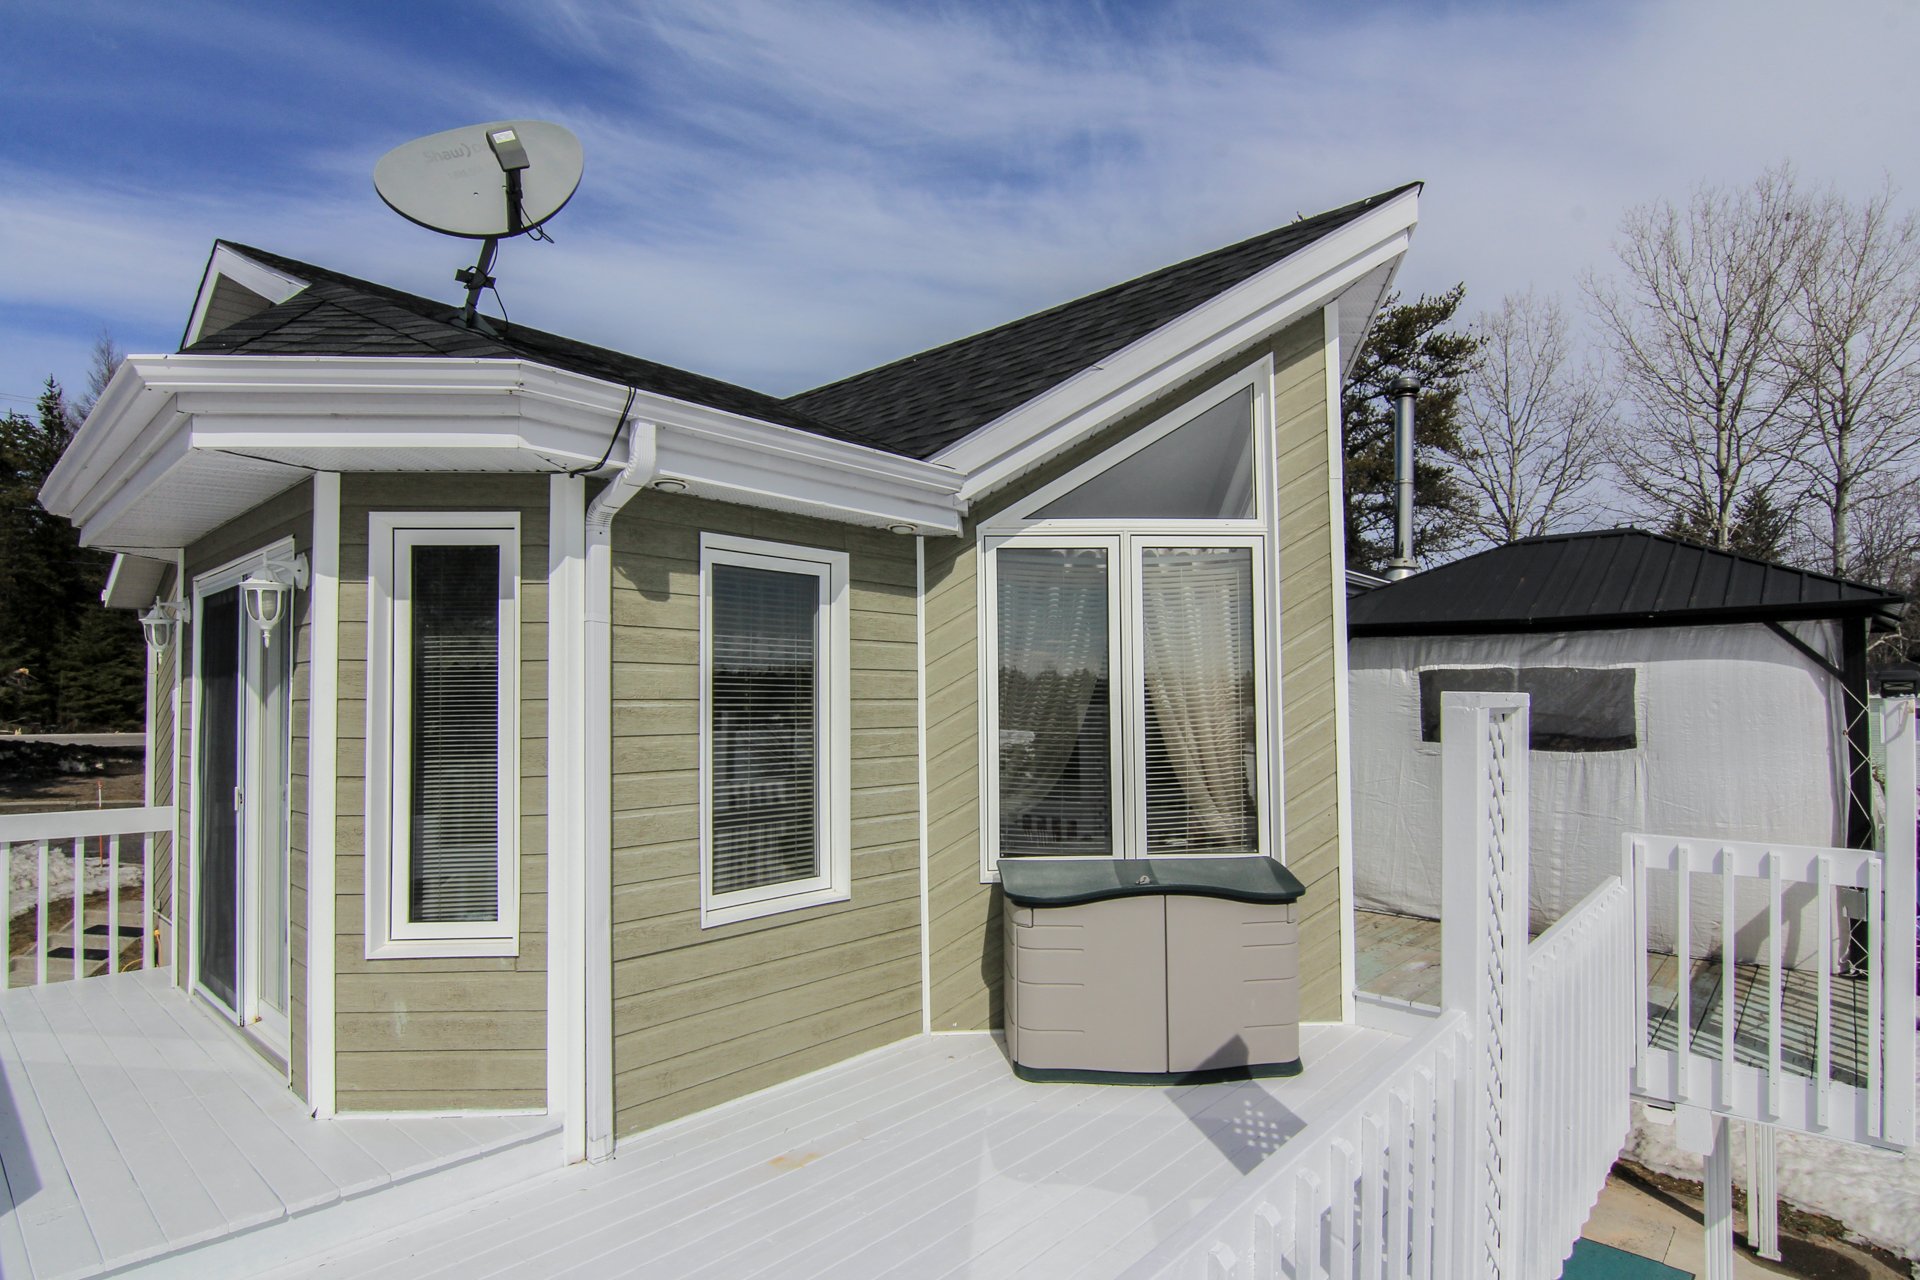 Living room
 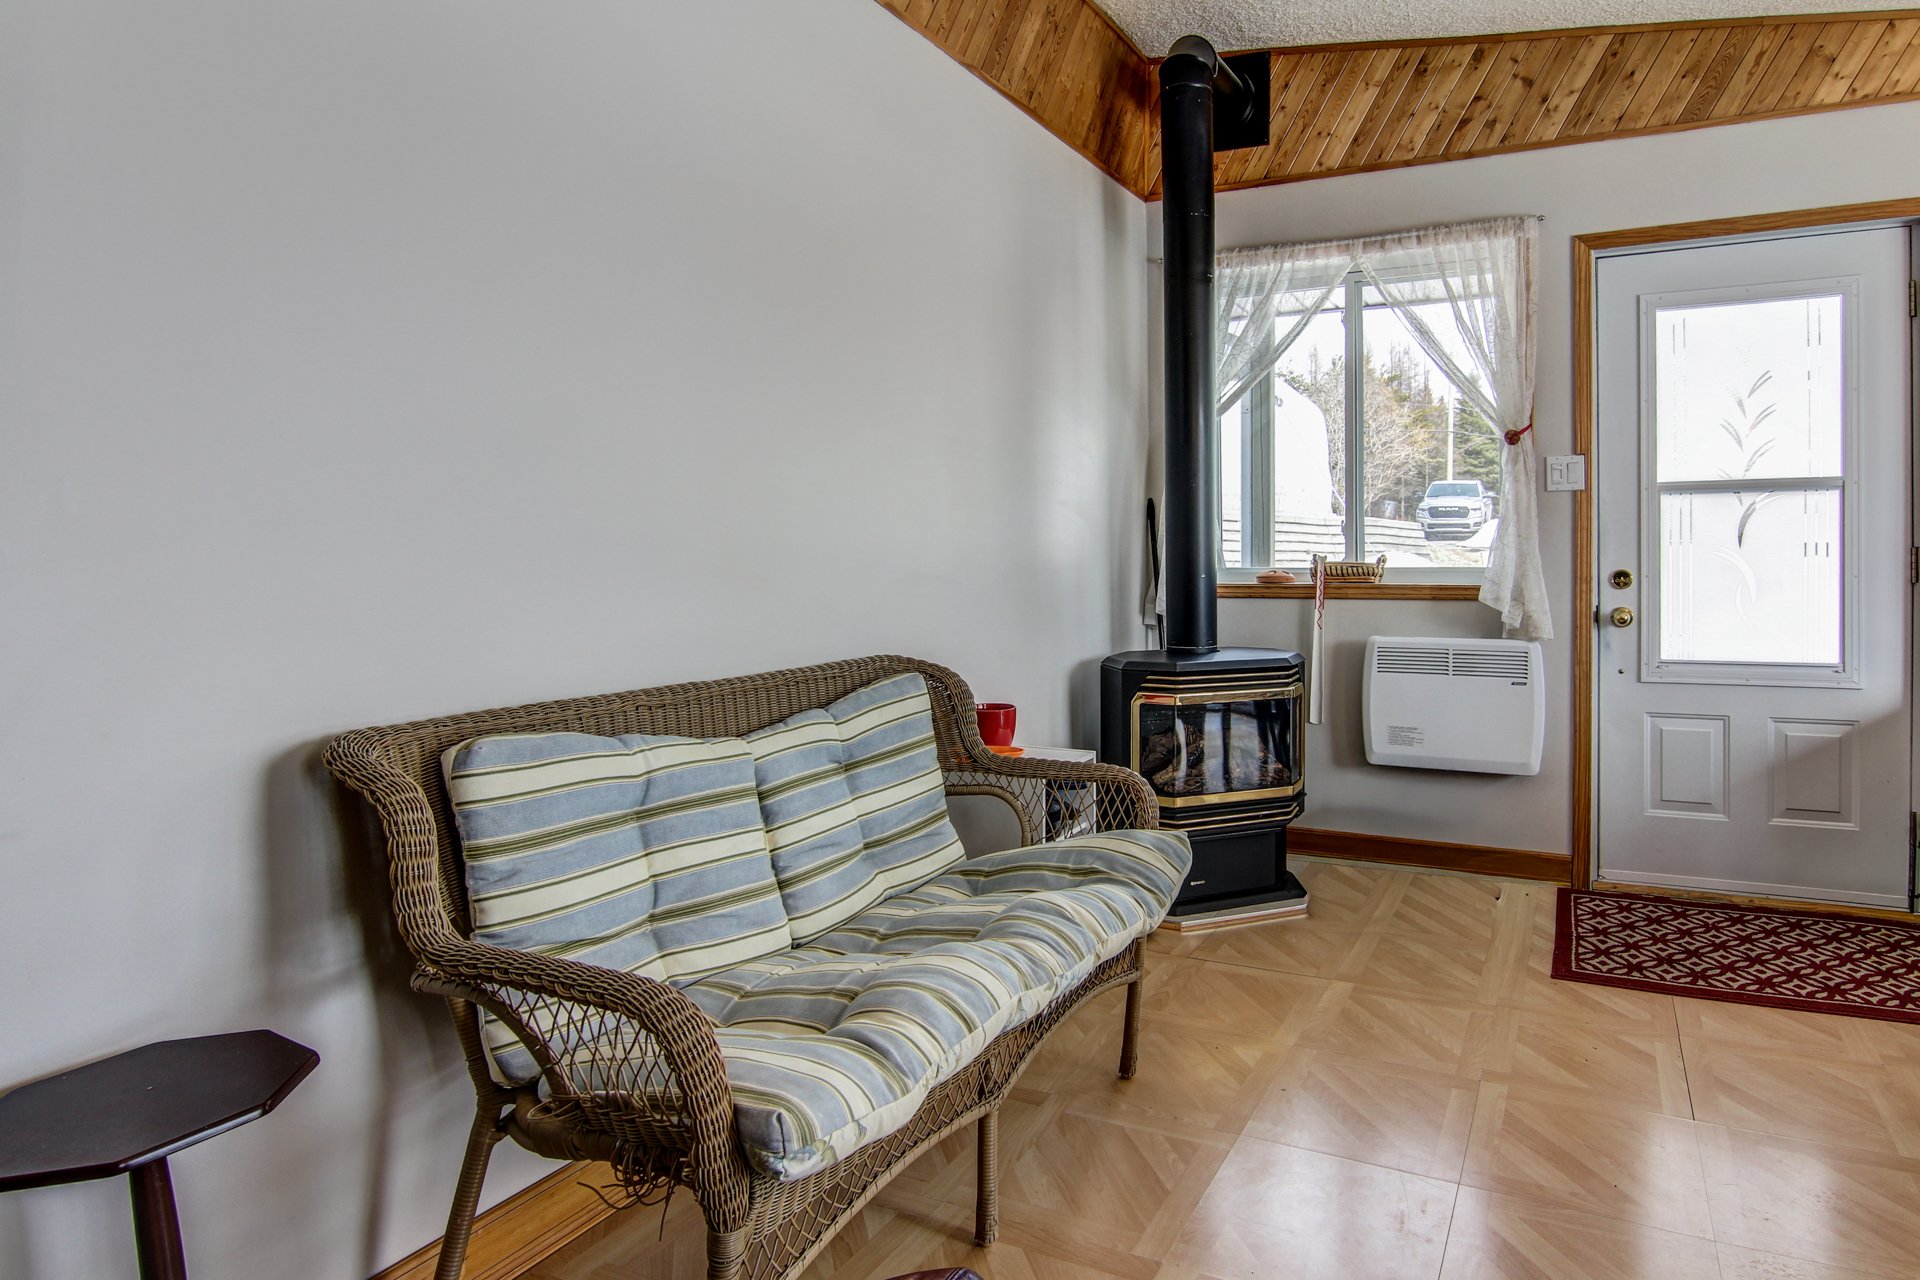 Dining room
 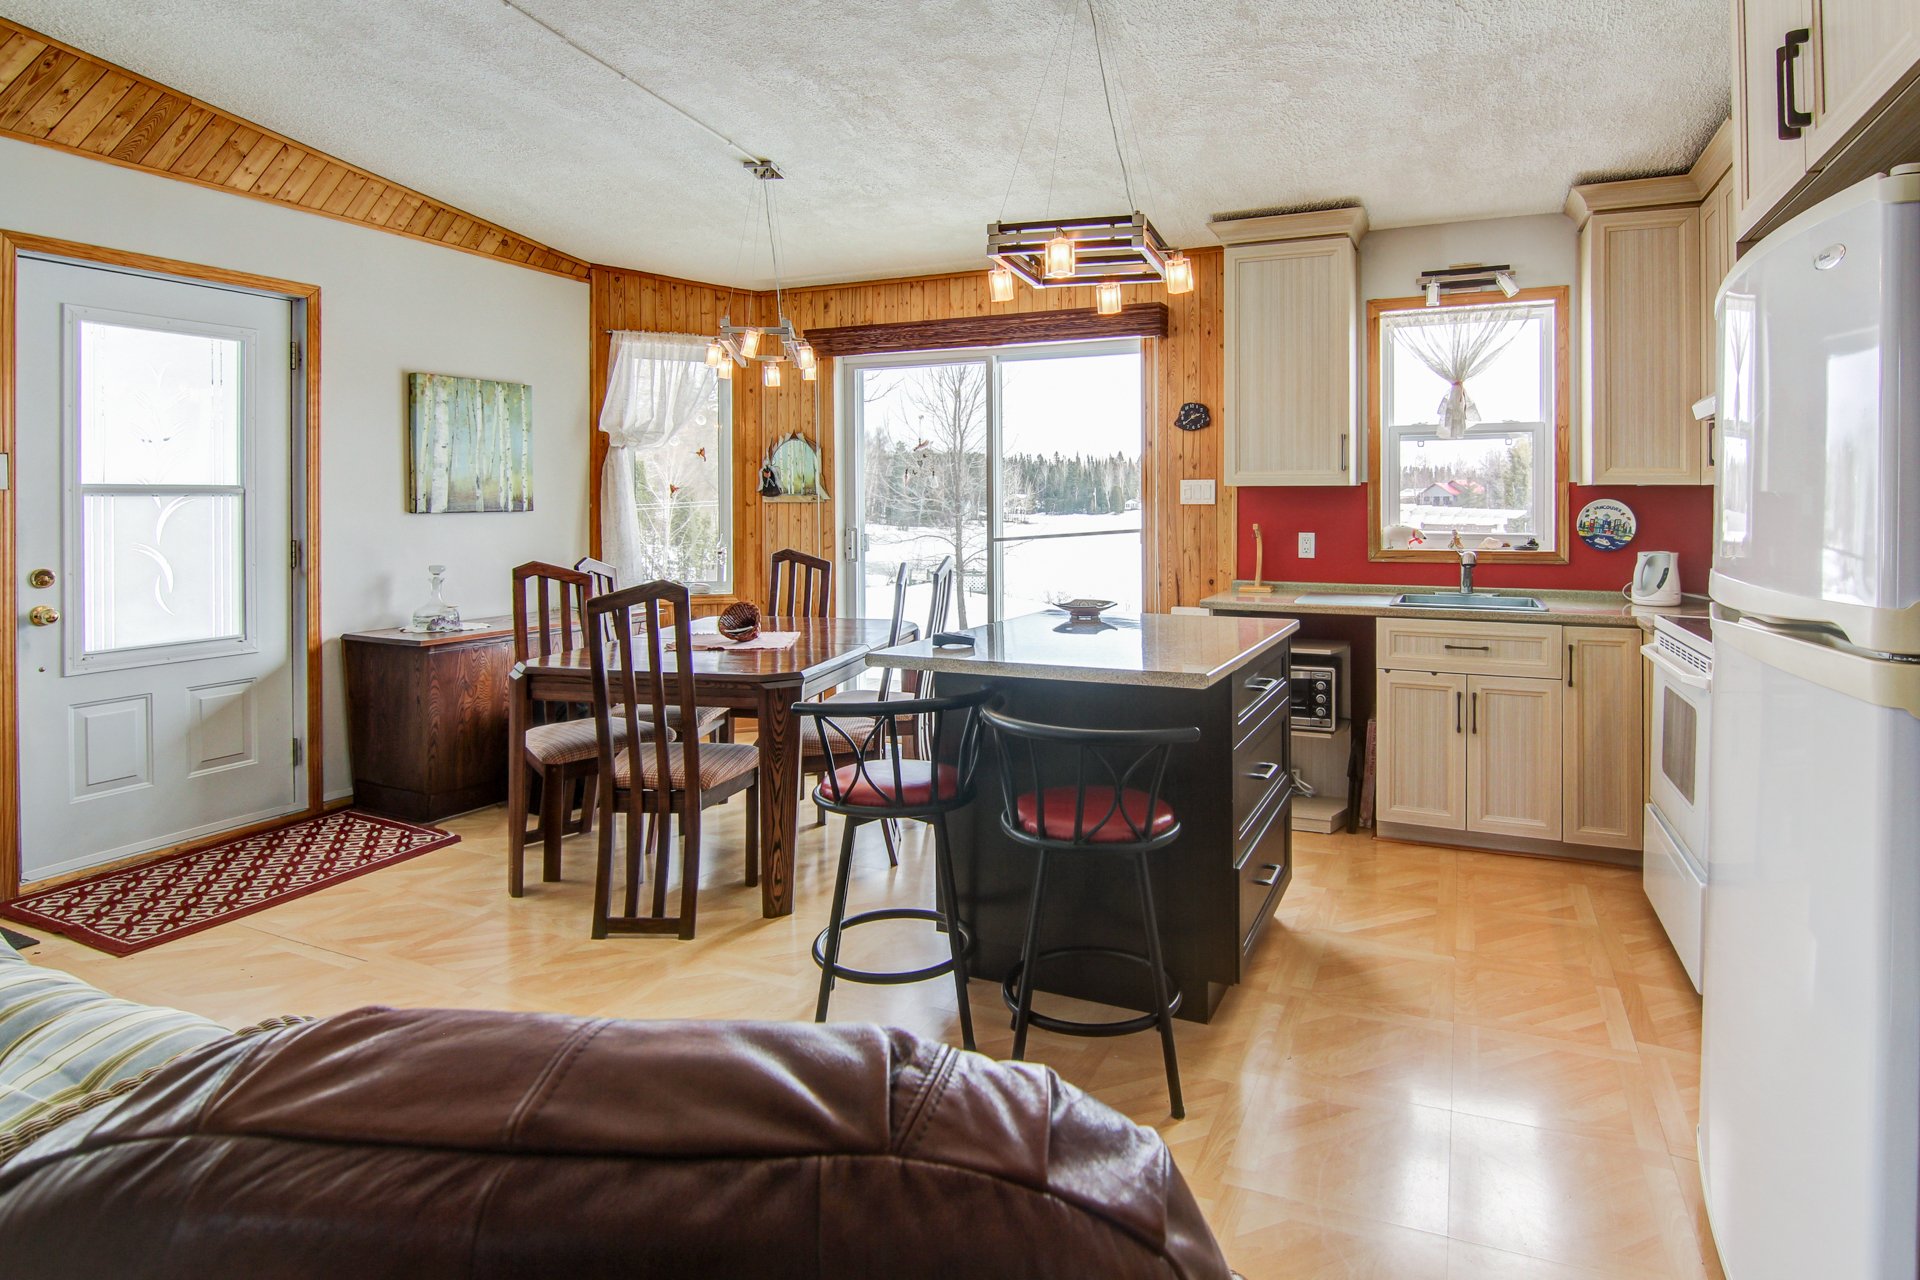 Kitchen
 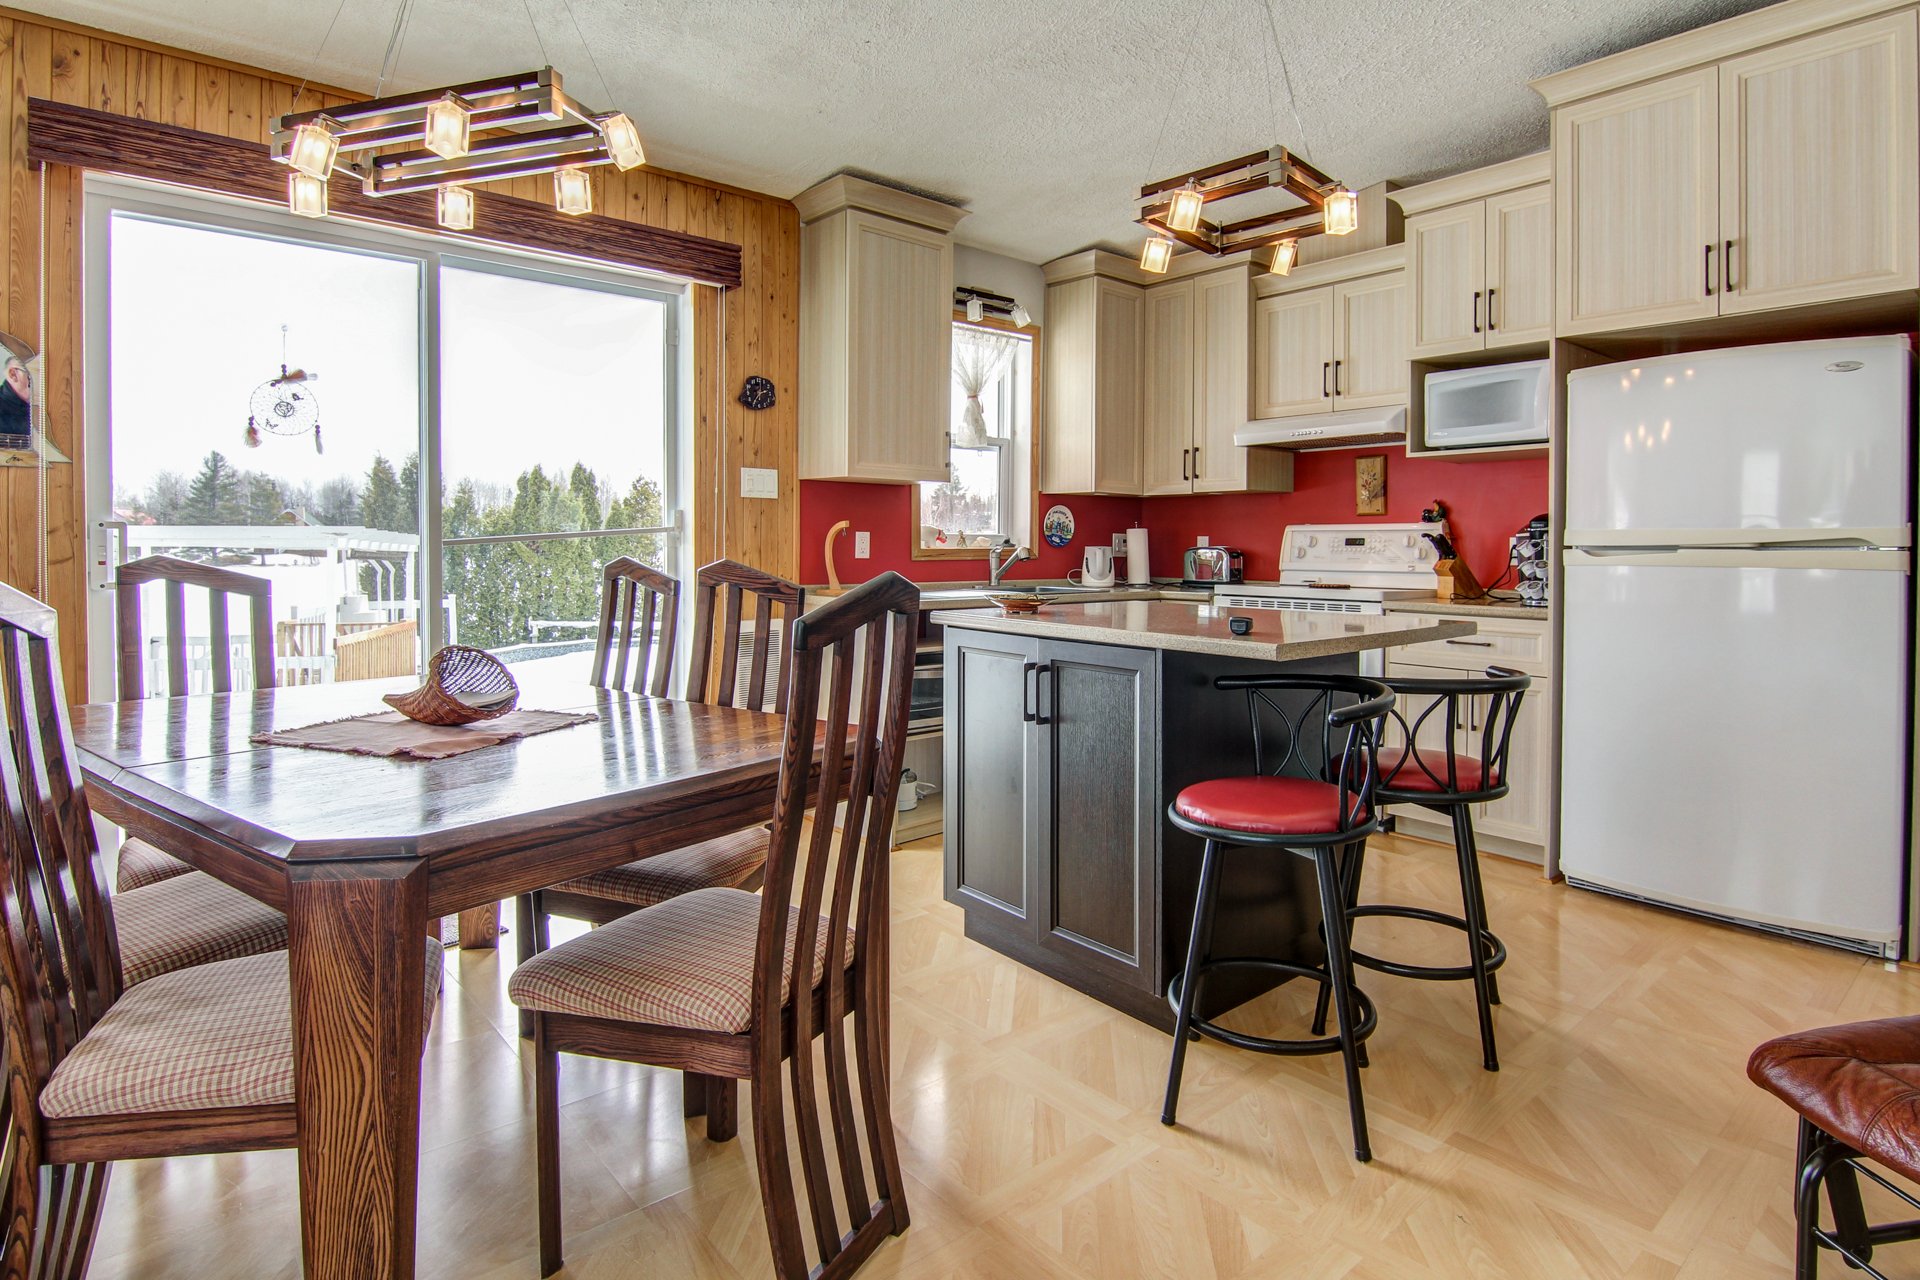 Dinette
 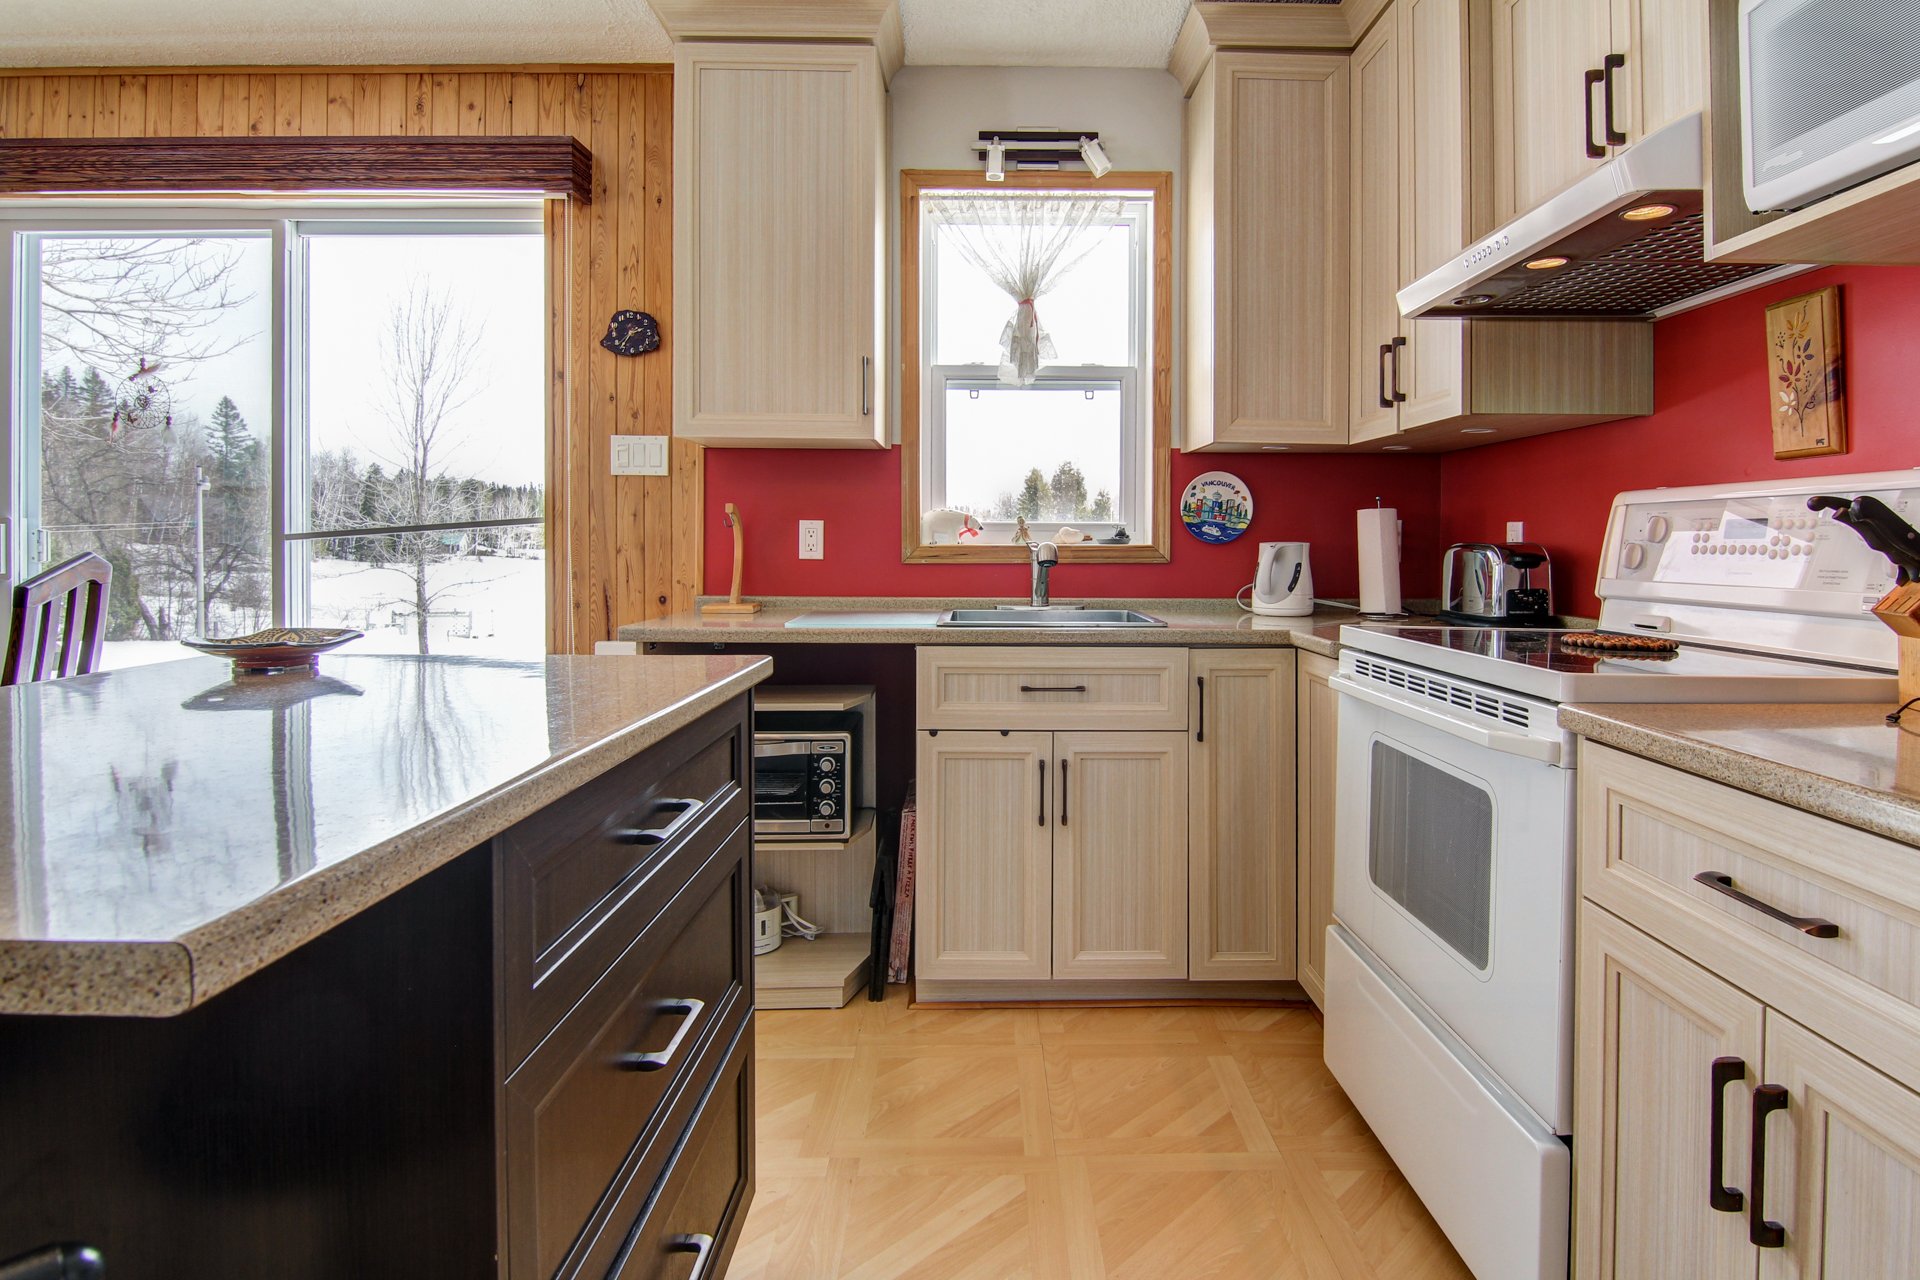 Dinette
 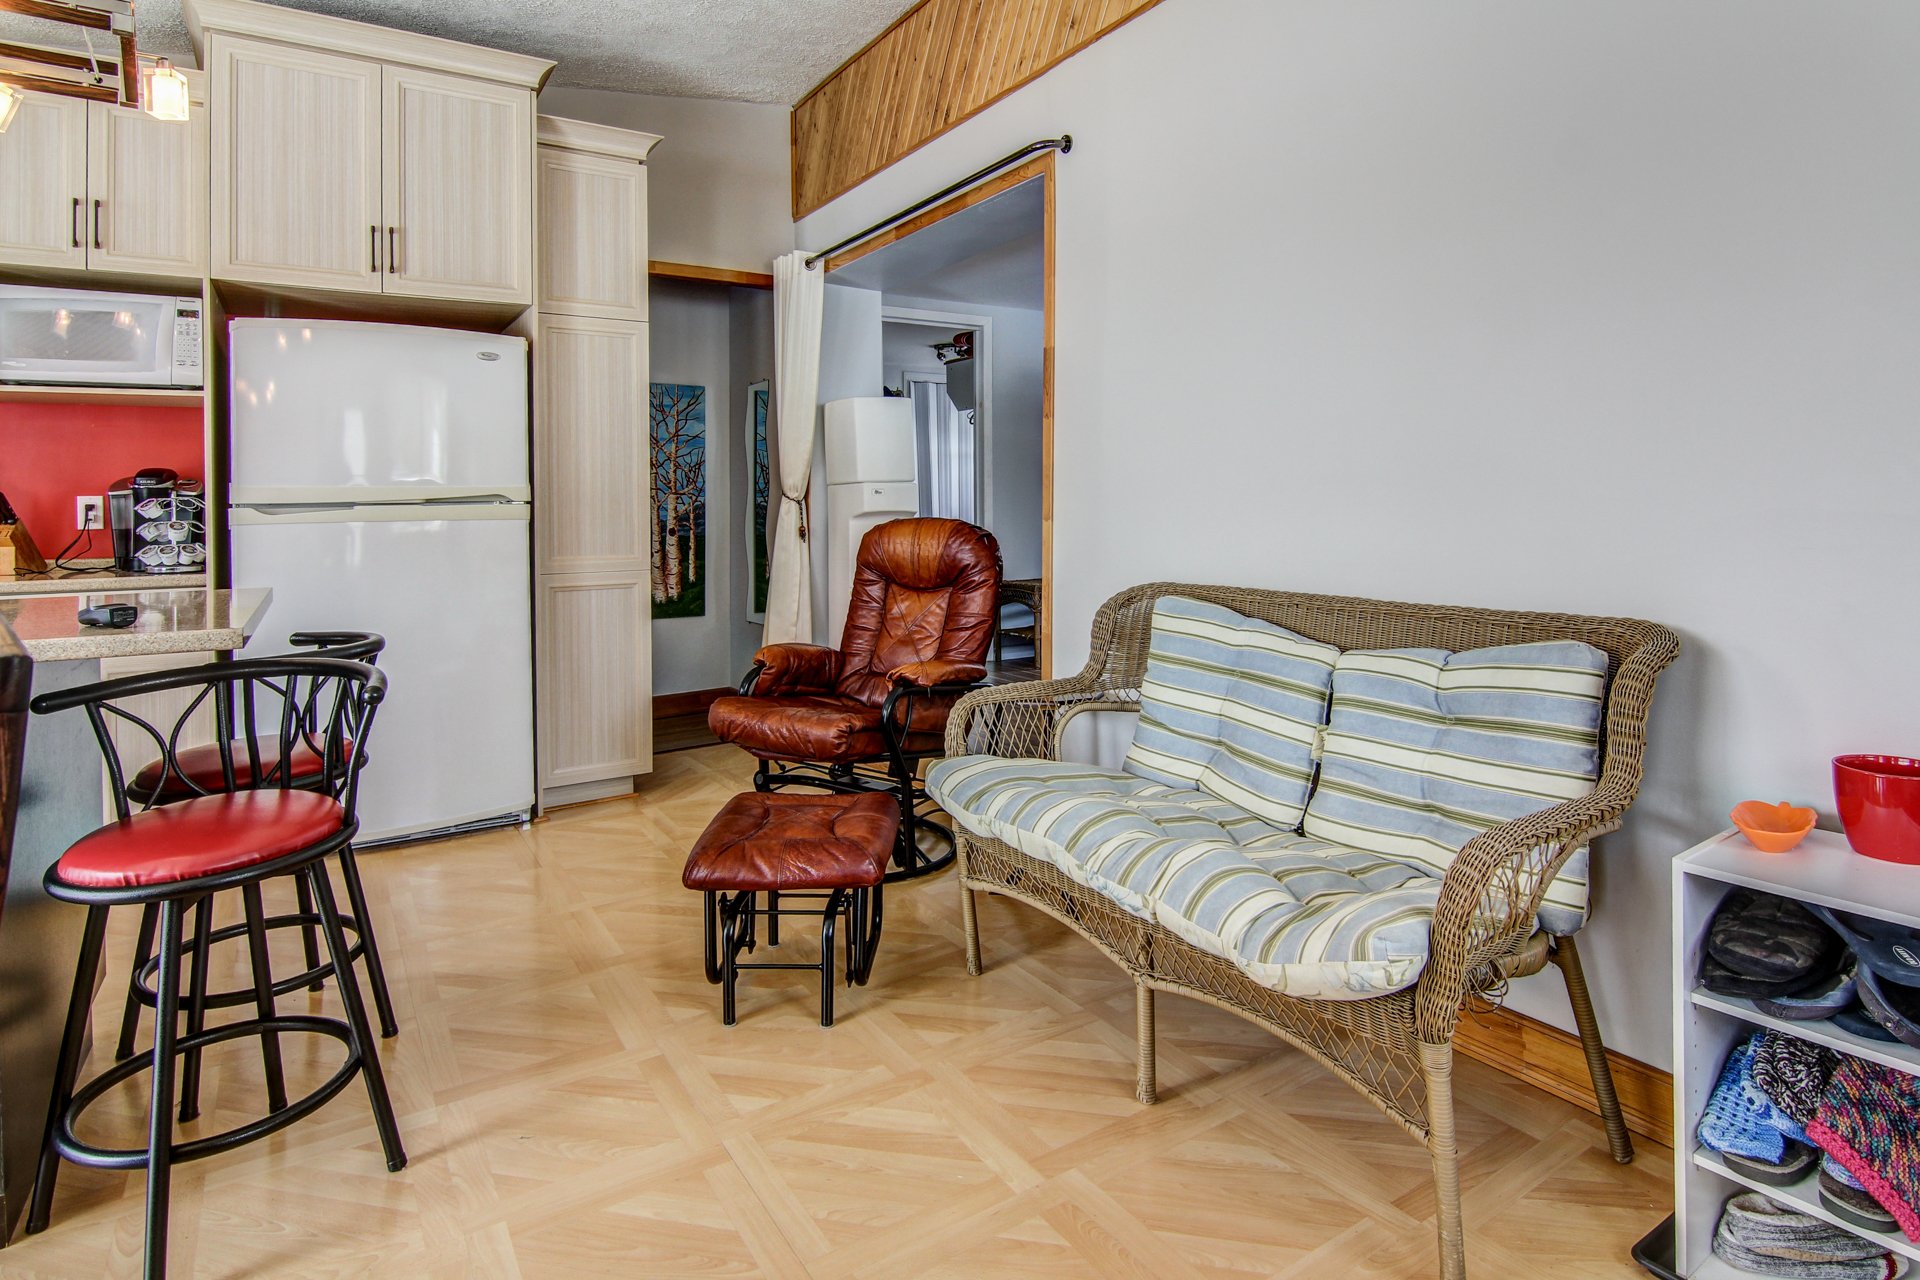 Den
Den 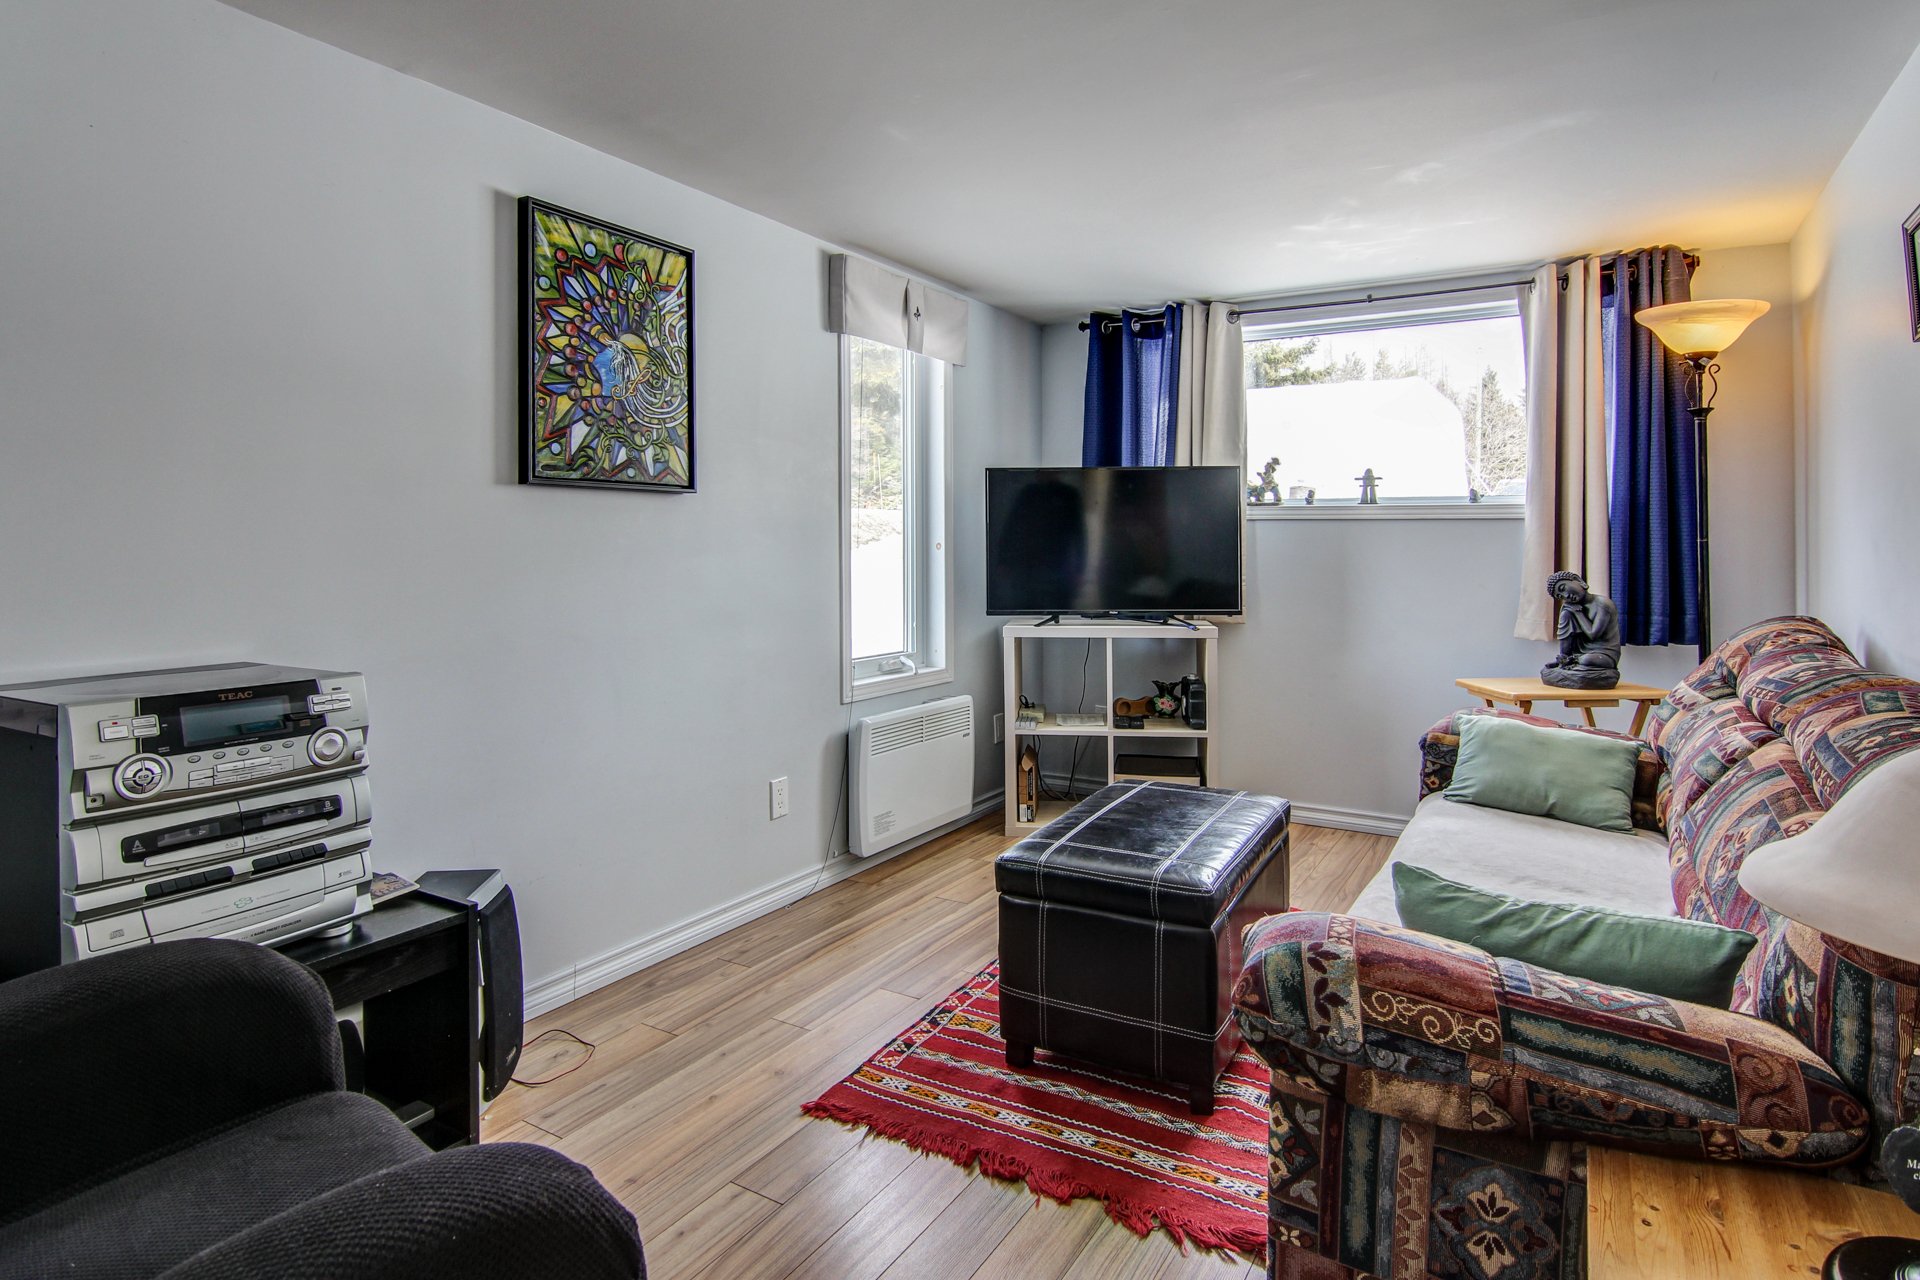 Living room
 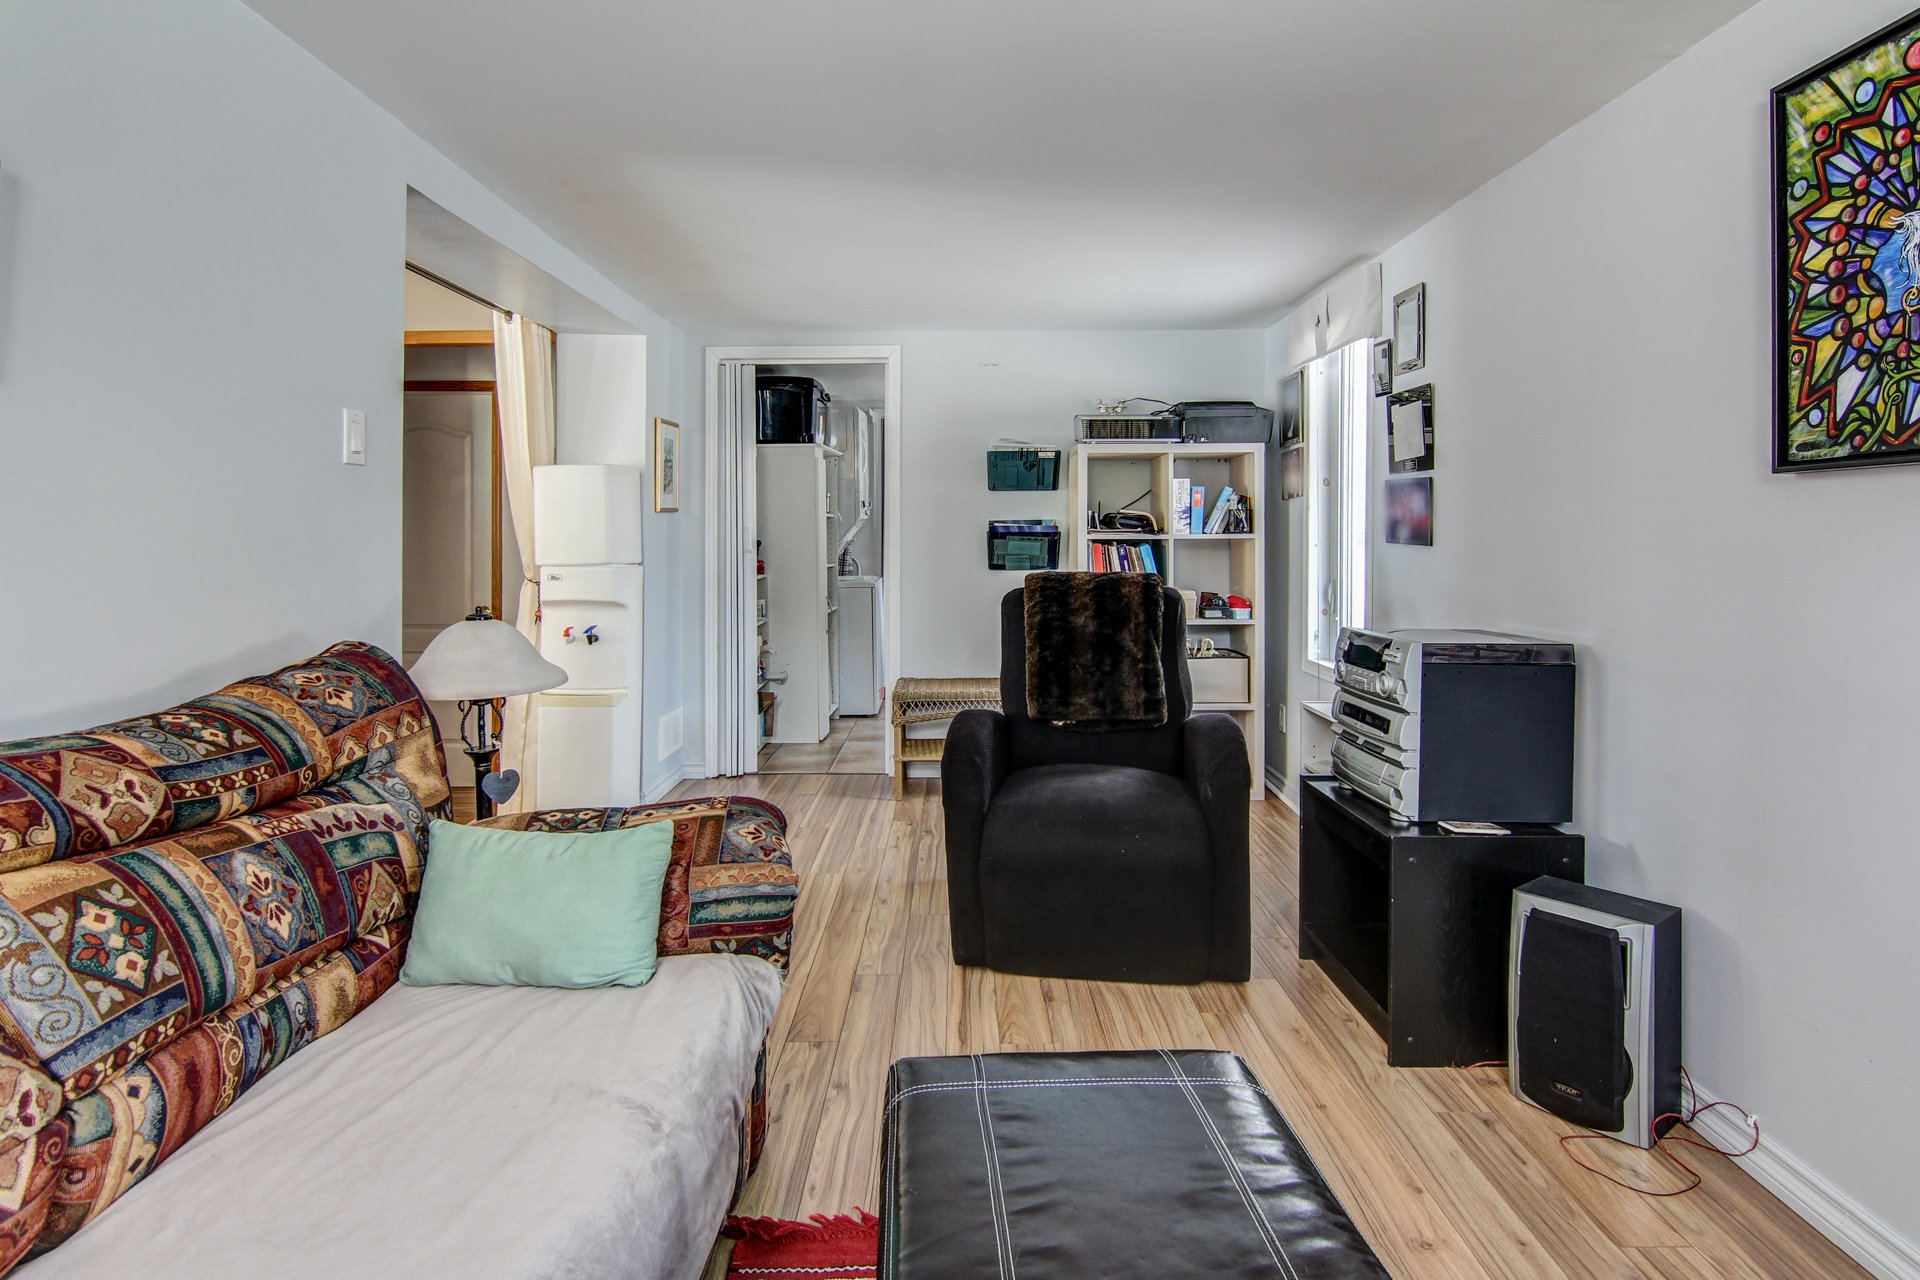 Hallway
 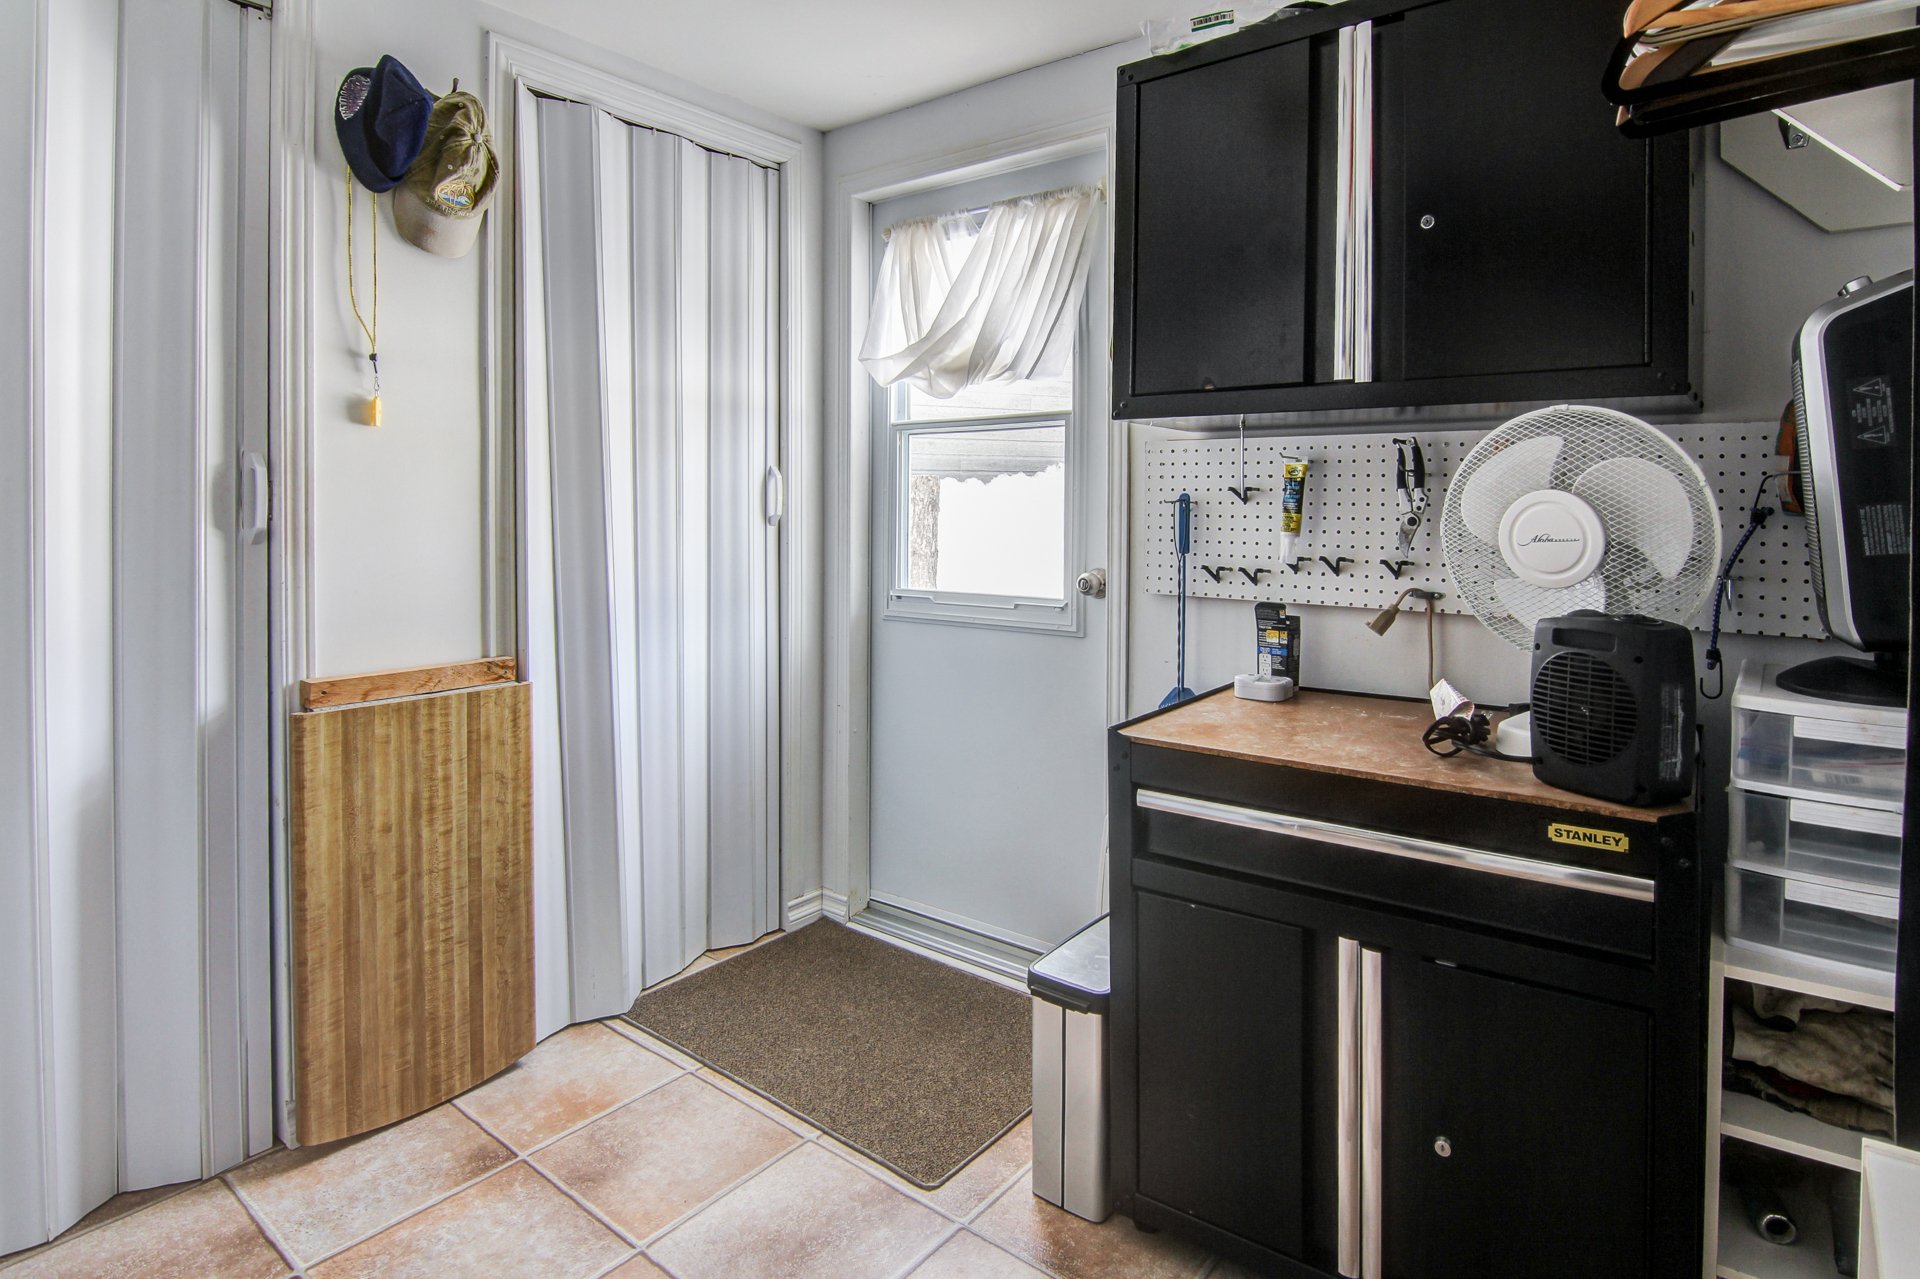 Storage
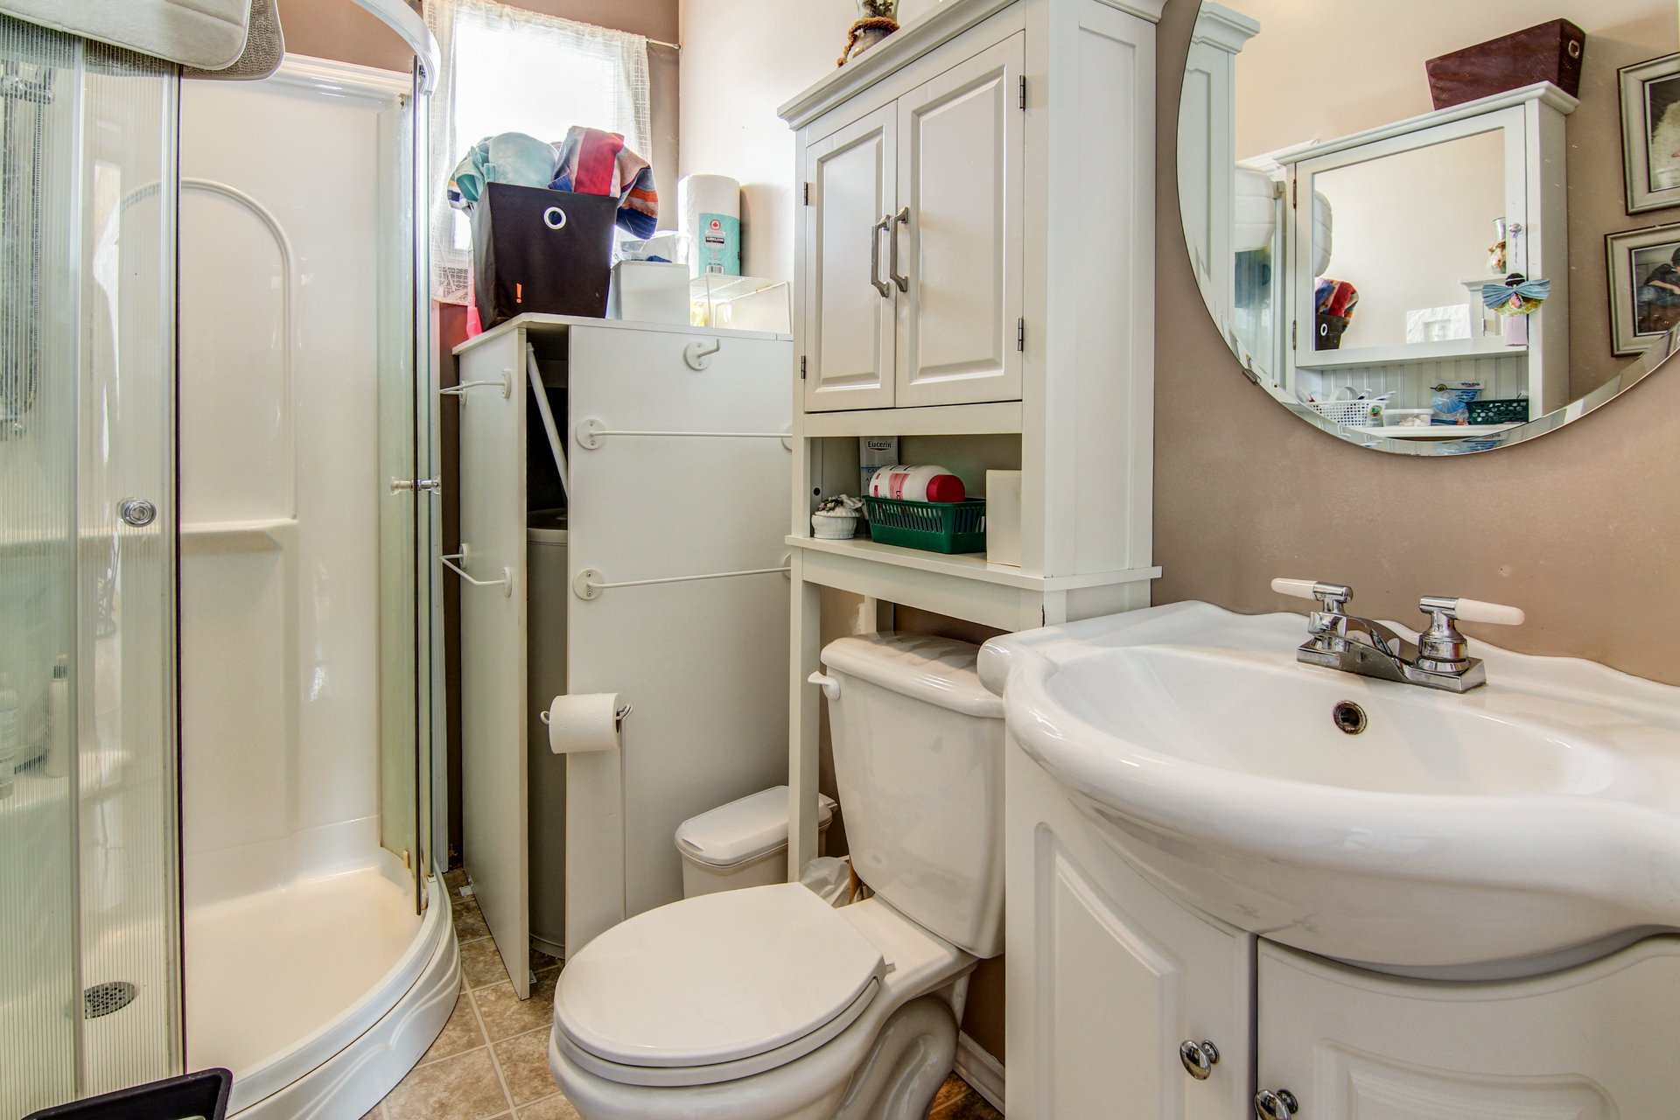
 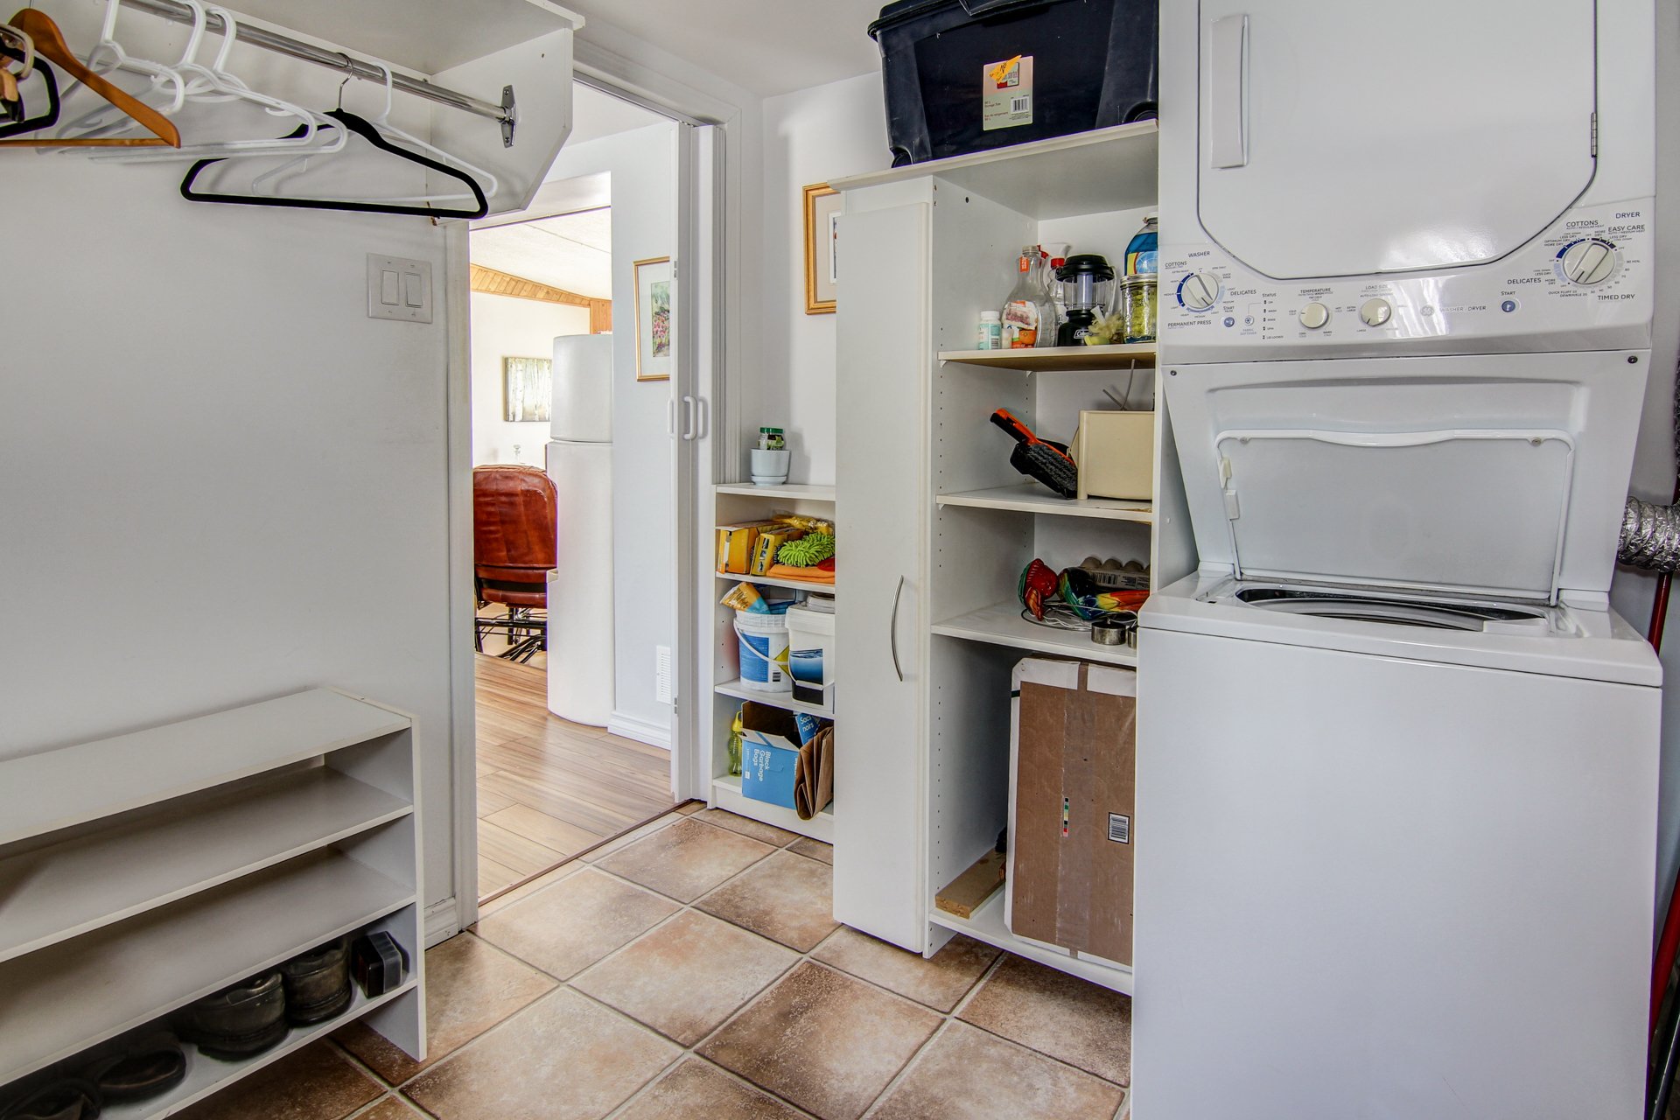 Bathroom
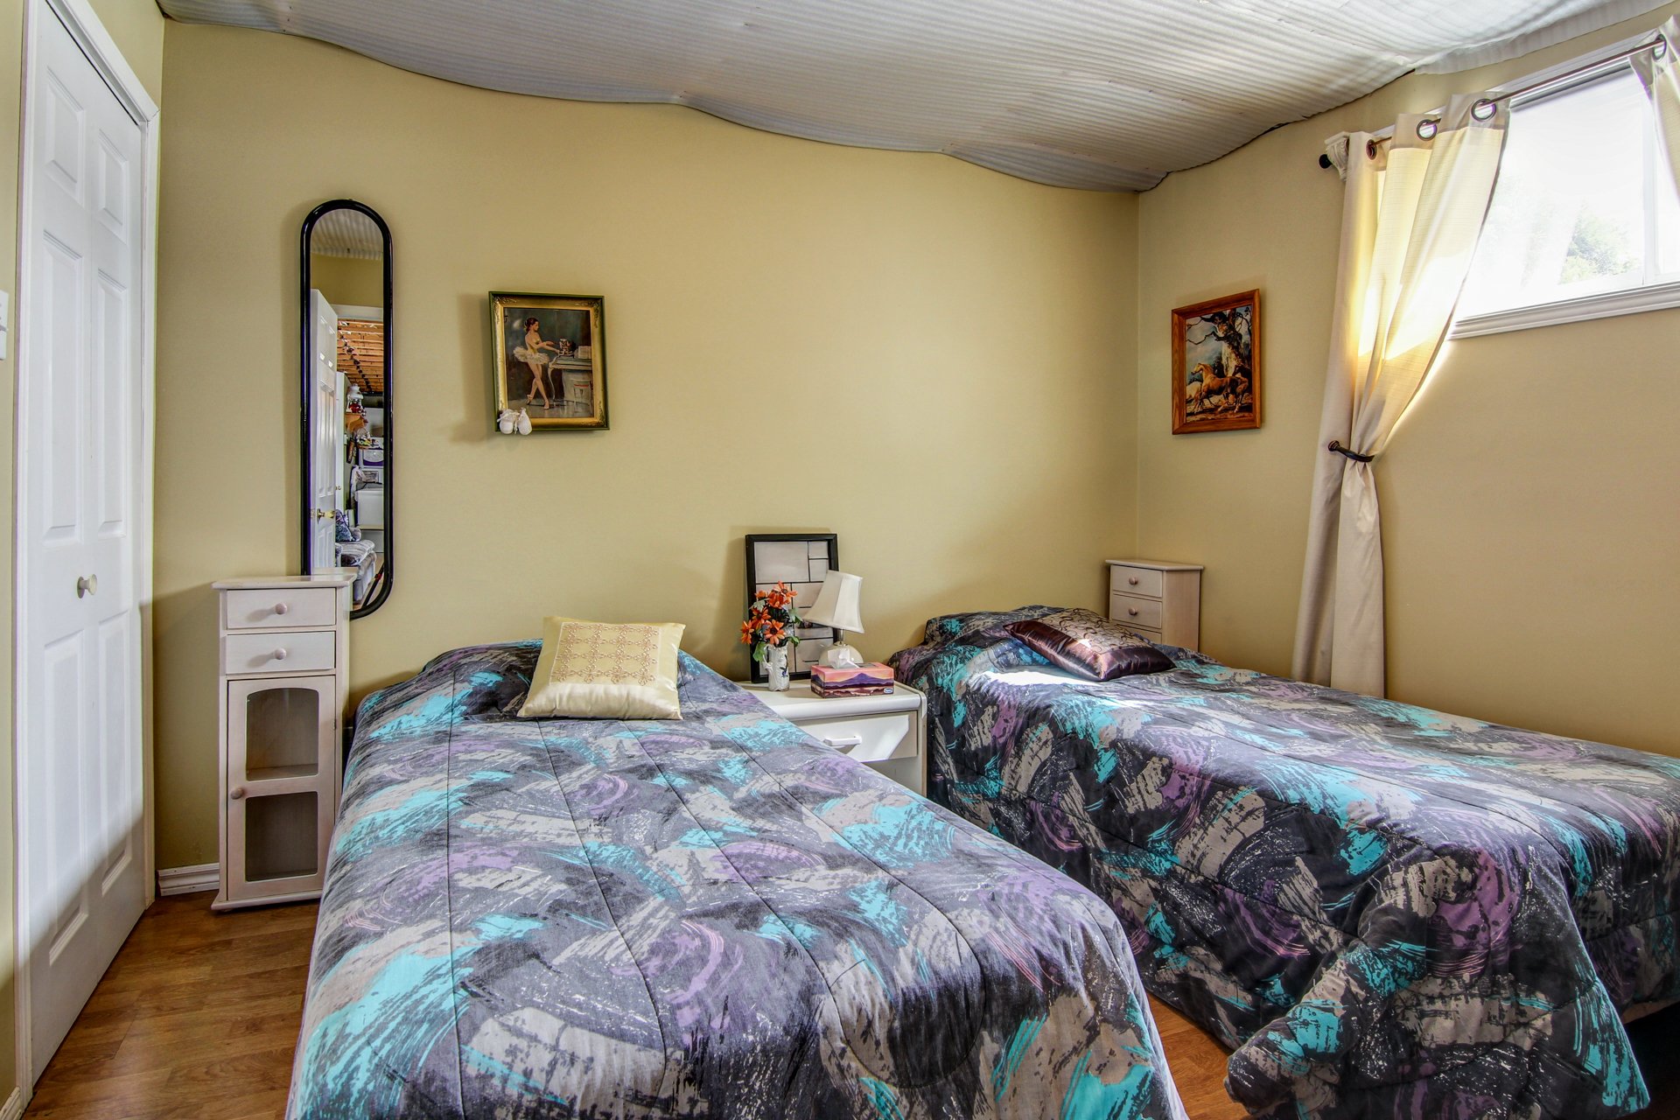
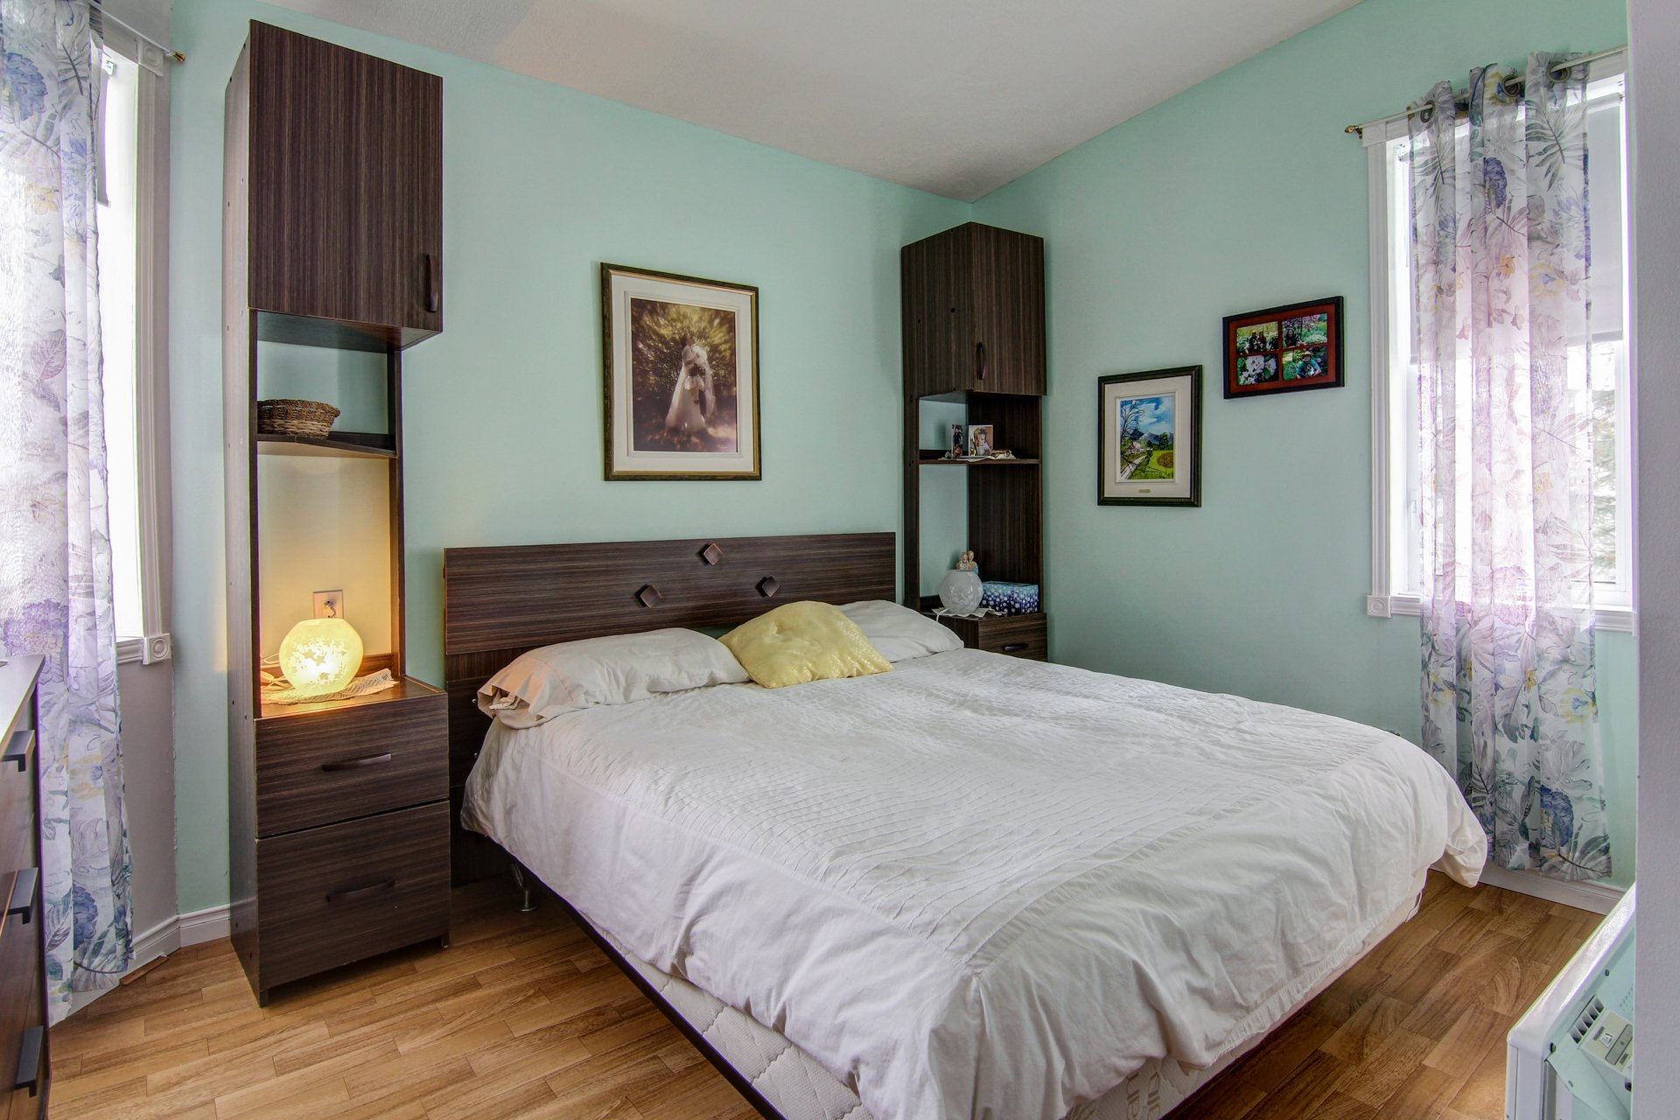
  Bedroom
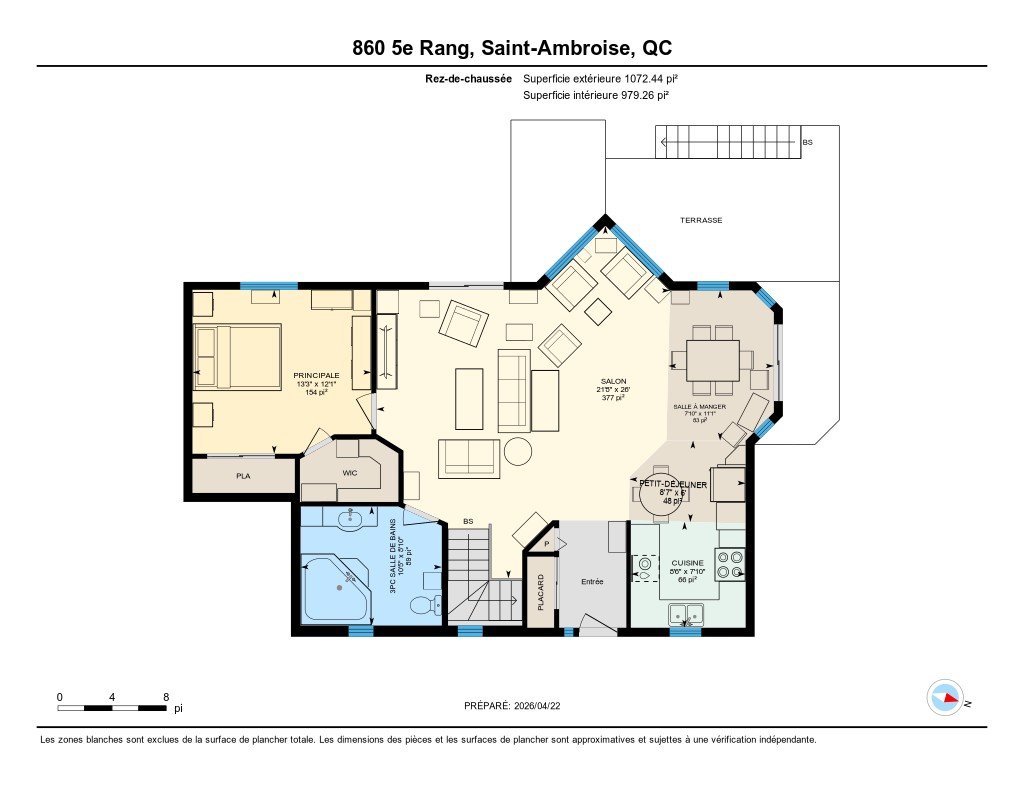
  Drawing (sketch)
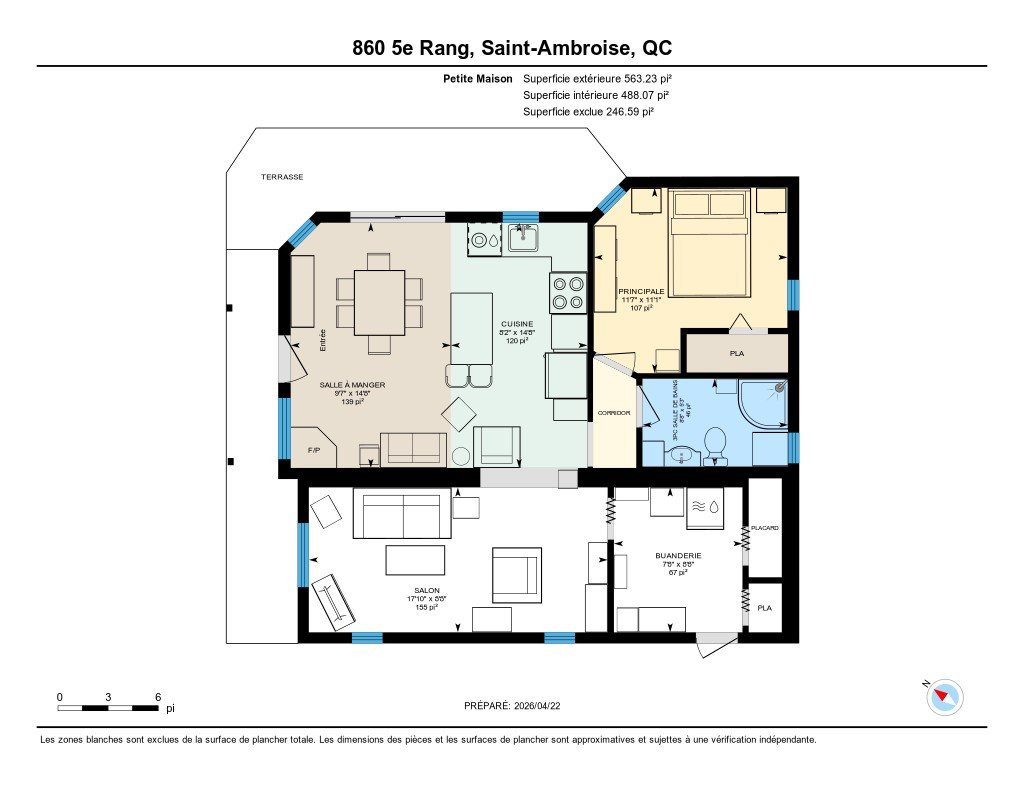
  Drawing (sketch)
  Drawing (sketch)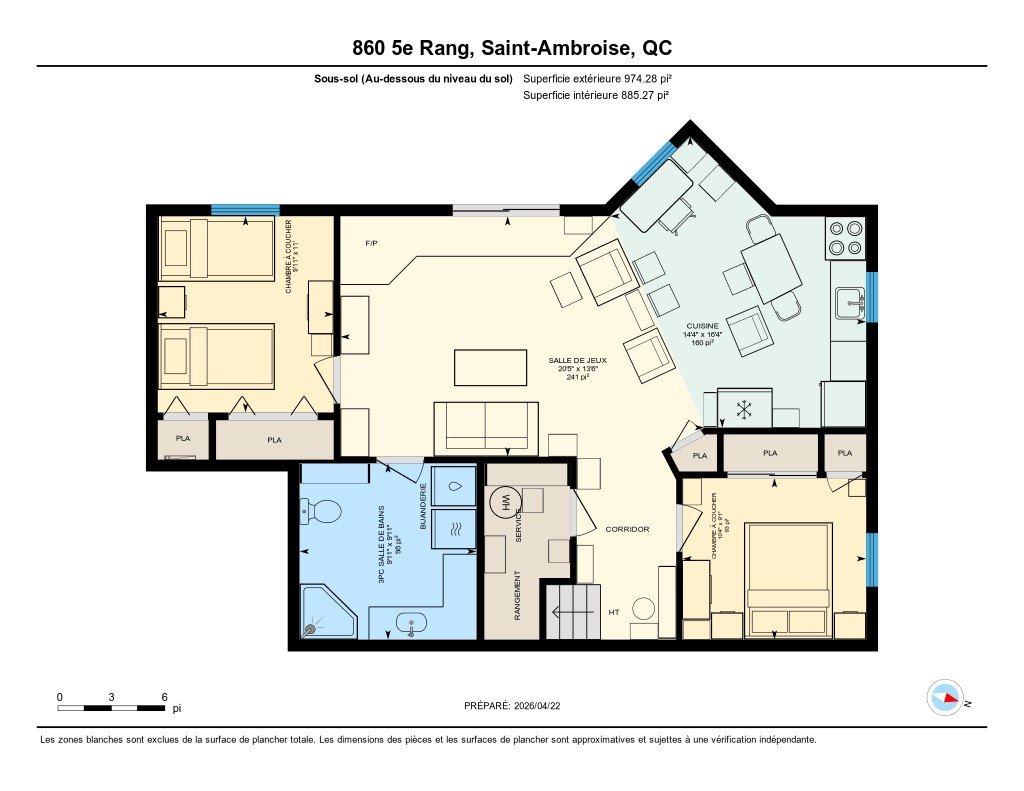
| Room | Dimensions | Level | Flooring |
|---|---|---|---|
| Kitchen | 8.6 x 7.10 P | Ground Floor | |
| Dining room | 7.11 x 11.1 P | Ground Floor | |
| Dinette | 8.7 x 6.0 P | Ground Floor | |
| Living room | 21.8 x 26 P | Ground Floor | |
| Primary bedroom | 13.3 x 12.1 P | Ground Floor | |
| Bathroom | 10.5 x 8.10 P | Ground Floor | |
| Bedroom | 10.4 x 9.1 P | RJ | |
| Kitchen | 14.4 x 16.4 P | RJ | |
| Playroom | 20.5 x 13.6 P | RJ | |
| Bedroom | 9.11 x 11.0 P | RJ | |
| Bathroom | 9.11 x 9.11 P | RJ |
| Pool | Above-ground |
|---|---|
| Water supply | Artesian well |
| Roofing | Asphalt shingles |
| Window type | Crank handle |
| Heating system | Electric baseboard units, Space heating baseboards |
| Heating energy | Electricity |
| Basement | Finished basement |
| Topography | Flat |
| Hearth stove | Gaz fireplace |
| Siding | Other |
| Parking | Outdoor |
| Foundation | Poured concrete |
| Windows | PVC |
| Zoning | Residential |
| Distinctive features | Resort/Cottage |
| Sewage system | Septic tank |
| Cupboard | Wood |
| Liveable Area | 2046 PC |
|---|---|
| Total Rooms | 11 |
| Bedrooms | 3 |
| Bathrooms | 2 |
| Powder Rooms | 0 |
| Year of construction | 1999 |
| Type | Bungalow |
|---|---|
| Style | Detached |
| Lot Size | 23885 PC |
| Energy cost | $ 3976 / year |
|---|---|
| Municipal Taxes (2026) | $ 4171 / year |
| School taxes (2026) | $ 255 / year |